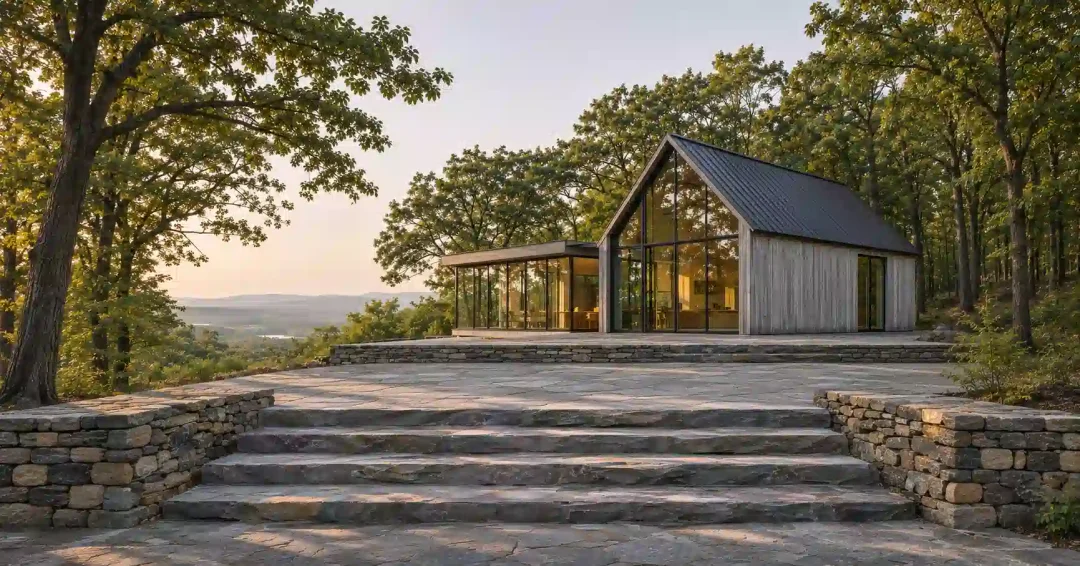
Buying land in the Hudson Valley begins a long conversation between a house and the ground it will stand on. River-view parcels, former farmland and wooded hillsides each make their own demands, and the state, the county and the town each have a voice in where a house can go. A Hudson Valley architect who joins that conversation early can help you hear all of it while the plans are still open.
This article follows the questions buyers tend to ask, in the order they come up. It looks at the kinds of land the region offers, the checks worth making before you sign, what the historic river estates still teach, and the stone and farm forms that make a house belong here. It then turns to the homes we have designed in the valley, to planning a property with several buildings, and to working with an architect from outside the region. If you are weighing a parcel now, or have just closed on one, what follows is meant to help you see it the way we would.
Why the Land Comes Before the House
Most buyers assume the design begins after the closing, and that the town’s zoning is the only rulebook that matters. In practice, state wetland rules, an agricultural district notice and the county’s review of the septic system and well can each decide where a house can stand before anyone draws it. We approach every large parcel by learning what the ground will allow before deciding what the house should be, and some of those inputs are tied to the sale itself. Bringing an architect in before you buy lets the design start from the land’s real limits instead of meeting them halfway through. If you are still searching, our guide to finding land for a custom home covers the search itself.
River Views, Farmland and Wooded Hillsides
The parcels that draw buyers here tend to fall into three families. River-view land sits above the Hudson with long views across the valley. Former farmland offers open fields and the room to set a house and its outbuildings well apart. Wooded hillsides trade open views for shelter and privacy, often over uneven ground, and within each family the condition of the soil and water can change the answer.
| Site type | What the land offers | What the design answers |
|---|---|---|
| River-view parcel | Long views across the river valley | Rooms and glass turned to the view, with scenic review in mind |
| Open former farmland | Open fields, hedgerows and room to spread out | A grouping of buildings that keeps the fields open and working |
| Farmland beside active farms | Working neighbors and the rhythm of a farming season | A house placed and oriented with the farm activity in view |
| Wooded hillside | Shelter, privacy and filtered views through the trees | A lighter footprint that steps with the slope or floats above it |
| Parcel with wet ground or rock | Wet areas, shallow rock or groundwater near the surface | A house sited after the wetland and soil findings, not before |
The view parcel is usually the one buyers fall for first, and it often has the most to resolve. Open farmland can look like the easiest site, yet it is where a poorly placed house can take the character out of the land for good. Our own judgment favors the site whose constraints are known, because a known constraint can become part of the design, while one found after the closing can only be worked around.
What to Confirm Before You Buy
The checks that matter most can begin before a contract is signed, and several of them involve the state or the county rather than the town. Start with the agricultural district. Under New York Real Property Law § 333-c, when land that lies partly or wholly inside an agricultural district is sold, the seller must give the buyer a disclosure notice, signed by both before the sale. The notice says that a location inside a district may affect access to water or sewer service “under certain circumstances.” On a parcel that will depend on both, that sentence deserves a careful reading.
Wetlands come next. The Department of Environmental Conservation’s Freshwater Wetlands Program regulates a freshwater wetland of 12.4 acres or larger, and on January 1, 2028 that threshold drops to 7.4 acres. Wetlands that are hydrologically connected and close together can count as one, and smaller wetlands can be regulated on other criteria. A parcel that looks clear under the present threshold may not look the same once the change takes effect, so the timing of your design matters along with the acreage.
Then the septic system and well. In Dutchess County, the county health department’s guidance on lot approval and building permits requires a lot without central sewer and water to have its septic system and well location designed by a New York State registered Professional Engineer. That design rests on the number of bedrooms, the topography, the neighboring wells and septic systems, and the soil, including the depth to rock or groundwater. This is Dutchess County’s process, and other counties run their own, so confirm the requirements with the county where your land sits.
Finally, scenic review. The New York Department of State’s program for Scenic Areas of Statewide Significance protects scenery in the Hudson River Valley coastal region through the review of projects that need a State or federal action, permit or funding. It is not a local building rule, and it applies only when such an action is involved. On a river-view parcel, it is worth learning early whether anything in your plans would bring it into play.
None of this replaces the town. Town rules vary from one municipality to the next, so confirm them with the town before you commit to a parcel. Our article on zoning requirements and local review explains how we work through them, and the note below gathers the state and county checks in one place.
Four Checks Before You Sign
The agricultural district notice. If any part of the parcel lies in a district, the seller owes you a notice signed by both of you before the sale. Read what it says about water and sewer.
The wetland threshold. The state threshold is 12.4 acres today and 7.4 acres from January 1, 2028. Connected wetlands that lie close together can count as one.
The septic and well design. In Dutchess County, a registered Professional Engineer designs both on lots without central service. Bedrooms, slope and soil drive the result.
The scenic area review. It applies only when a State or federal action, permit or funding is involved. Ask early whether your project will need one.
What the Historic River Estates Still Teach
The valley has a long tradition of houses placed with great care on their land, and the best of them are worth studying for their siting more than their style. What carries over is the order of decisions, in which the land’s best qualities are protected first and the house finds its place among them.
Olana shows that order clearly. It is a 250-acre hilltop estate near the Hudson River, designed by the painter Frederic Edwin Church, who worked with the architect Calvert Vaux. As this history of Olana’s siting and grounds records, the house and studio sit at the summit to take advantage of wide western views over the river to the Catskill Mountains. Between 1860 and 1889 Church shaped the grounds as a work of art, and he kept the fields and orchards. The view and the working land were never in competition there, and they need not be on a new estate.
For a buyer of former farmland, that idea might mean setting the house at the edge of a field instead of its center, or treating barns and outbuildings as part of the composition. If horses are part of the plan, our article on designing an equestrian estate looks at how stables and paddocks shape a property.
Bluestone and the Farm Vernacular
Materials are where a new house shows most clearly that it belongs to its region. In the Hudson Valley the natural starting point is bluestone, an Upper Devonian sandstone found in southeastern New York. A study of the bluestone industry by geologists of the New York State Geological Survey and SUNY Oneonta explains its worth. Its even bedding lets it split into parallel layers, and because it is mostly quartz, it resists wear and weathering.
Those qualities explain where it has always served, in sidewalks, veneer, stair treads and curbing, wherever durability and a non-skid surface matter. On a new estate the same logic points to terraces, entry steps and the paths between buildings, the places that meet weather and footsteps every day. How a stone like this is selected and brought to the site is its own subject, covered in our guide to sourcing materials for a high-end build.
The region’s farm buildings supply the other half of the vocabulary. Steep gabled roofs, vertically hung plank siding and simple, additive forms belong to the Hudson Valley farm vernacular, and they read as native to the valley. A modern house can refine those forms, keeping their proportions and the plain honesty of their materials while opening the walls to light and view. Modern design has little tolerance for error here, because a gable without trim and a plank wall without ornament show every decision plainly.
Our Homes in the Hudson Valley
Both ideas, the land first and the regional form refined, shape the homes we have designed here.
Alpine
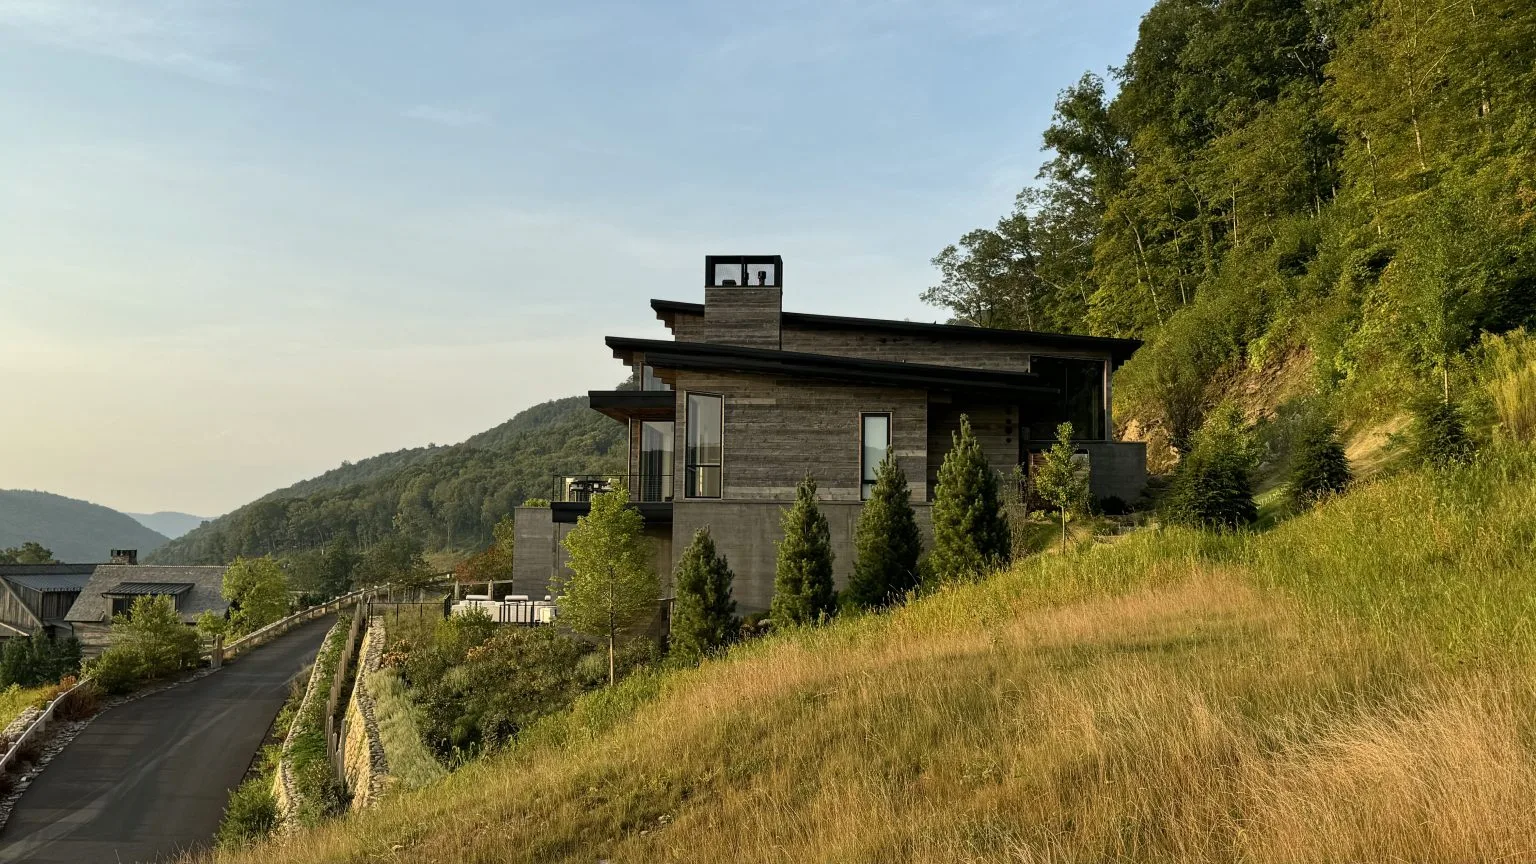
Alpine is a three-level residence in the Hudson Valley, and its design embraces the rugged terrain. The house floats above the forest floor to preserve the land beneath it, and expanses of glass frame panoramic valley views. The project appears on Alpine’s portfolio page, and The Local Project featured it in this press feature on Alpine.
Cedar Ridge
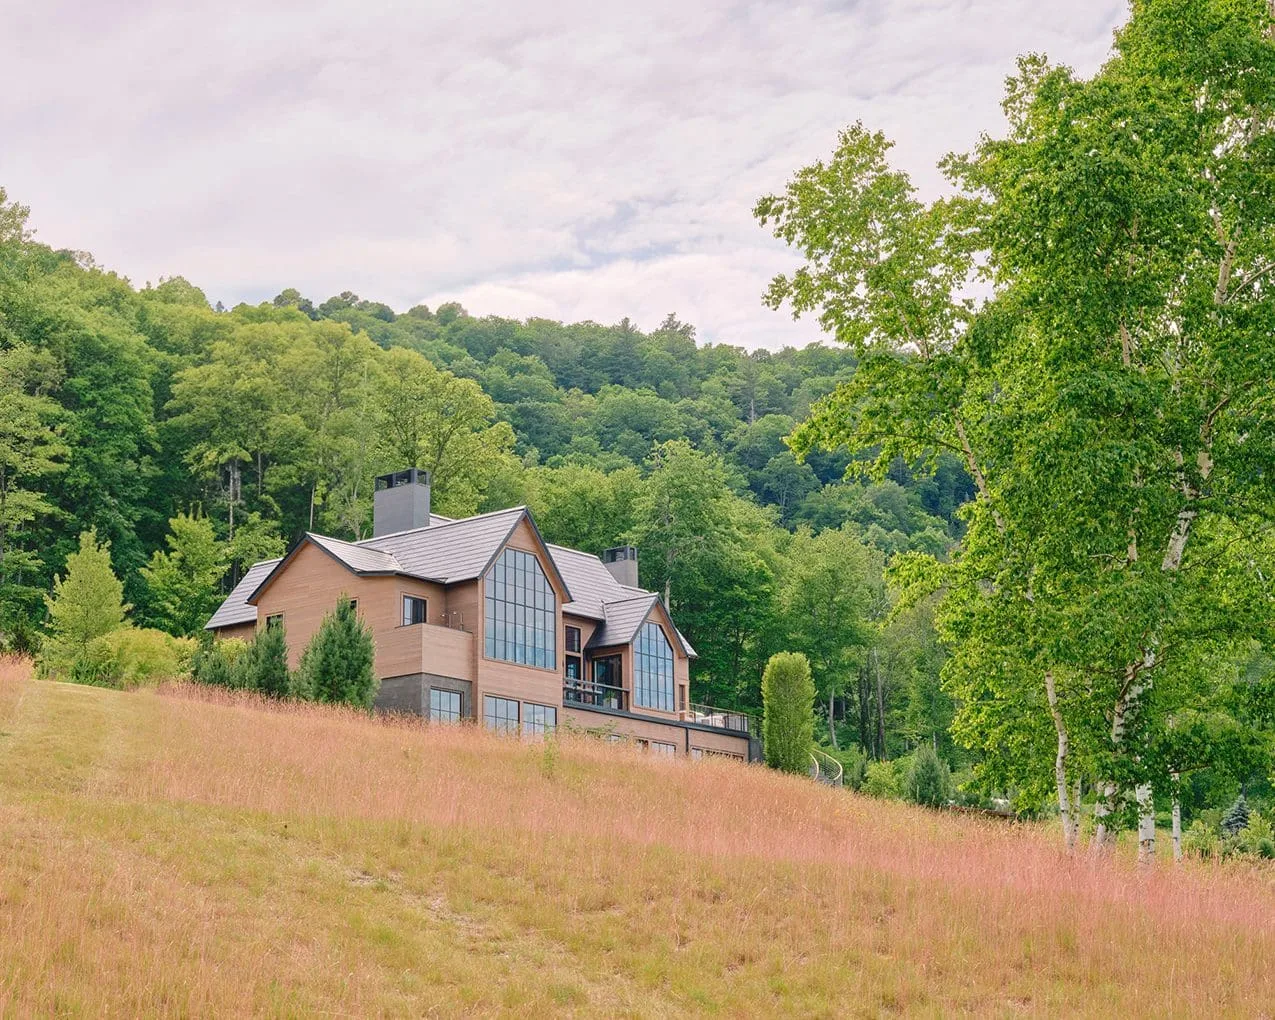
Cedar Ridge, a 6,500-square-foot home in Dutchess County, takes the other path. It draws on Hudson Valley farm vernacular, with steep gabled roofs and vertically hung plank siding, reinterpreted through two-story additive massing. The house reads as contemporary while still responding to its agricultural context. Forbes highlighted Cedar Ridge in its 2024 list of America’s Top 200 Residential Architects, which our page on the Forbes 2024 recognition describes, and the project anchors our overview of Cedar Ridge and modern residential design.
Set side by side, the two homes show how much the site decides. One answers a wooded slope by lifting off it, and the other answers farm country by speaking its language. Neither approach would have suited the other’s land, which is why we begin with the ground.
Planning a Property With Several Buildings
Many Hudson Valley estates hold more than a main house. A guest house, a barn, a studio or a stable may share the parcel, and a guest house with bedrooms changes a septic design that is based in part on bedroom count. Placing buildings one at a time tends to leave a site crowded in some places and wasted in others.
That is the case for master planning, which settles the position of every building, drive and open field before any single structure is designed. Silo Ridge Field Club in New York is one example of the multi-structure development where master planning for properties with several buildings is not optional. A private estate works at a smaller scale, but the principle holds, with site planning and landscape design in the same conversation as the buildings. Our article on designing a family compound looks at how several households can share one property. If your land sits inside a private club community rather than on independent acreage, the process differs, and we cover it in our article on building inside a private club community in New York.
Can an Architect From Outside the Region Design Your Home?
Yes, and many Hudson Valley buyers live somewhere else when they begin. We design homes for clients in many states and abroad, and the Hudson Valley is one of the regions where we work. What matters is less where an architect works from than whether the design team knows the local process and brings in the people it requires.
Some of those people are set by rule. In Dutchess County, the septic and well design must come from a New York State registered Professional Engineer, so that engineer belongs at the table from the start. The town and the county each have a say as well, and we confirm their requirements with them directly instead of assuming they match the last parcel we studied.
Buyers weighing more than one market may find it useful to compare settings. Our articles on estate design in neighboring Connecticut and a modern home in the Hamptons look at two other places within reach of New York City.
Talk With Us Before You Buy
Tell us about the parcel you are considering or the land you have just bought. We can walk through the wetland, farm district and septic questions with you, and talk about the house you have in mind, before any design begins.
Hudson Valley Land and Estate Questions
What should I check before buying land for sale in Dutchess County?
Check the wetlands, any agricultural district notice and whether the soil will support a septic system and well. A lot without central sewer and water needs both designed by a New York State registered Professional Engineer. If the county’s pre-construction inspection finds soil conditions the plan did not anticipate, no building permit is recommended until the lot is evaluated further. Town rules vary, so confirm them with the town as well.
Do the same rules apply to land for sale in Columbia County?
The state rules do, but the county and town processes may differ. The state’s freshwater wetland rules apply statewide, and a wetland the Department of Environmental Conservation mapped before January 1, 2025 is also regulated. Septic and well review belongs to each county, so confirm Columbia County’s process with the county and the town directly.
Can a new home be designed as a Hudson Valley farmhouse?
Yes, and the region’s farm vernacular is one of the richest sources a new house can draw on. Steep gables and plank siding can be refined into a home that reads as contemporary. If the land lies in an agricultural district, the disclosure notice you sign before the sale will tell you that farming there can cause noise, dust and odors, which is worth weighing when you decide where the house sits.
What makes a Hudson River estate different from other estate sites?
The view, and the review that can come with it. The New York Department of State has designated six Scenic Areas of Statewide Significance in the Hudson River Valley coastal region. That designation matters only when a project needs a State or federal action, permit or funding, but on a river-view parcel it is worth asking early whether yours will.
How should I choose an architect for a Hudson River mansion or estate?
Choose an architect whose Hudson Valley work shows a clear response to the land, and who will study your site before drawing the house. Our homes Alpine and Cedar Ridge are two examples, and Forbes named Ralston to its Best-in-State Residential Architects list in 2025. Ask any architect you consider how they approach wetland, septic and scenic questions.
What can Hudson Valley historic homes teach a new house?
They teach siting and material more than style. In the 1800s, bluestone from the Hudson River counties of Albany, Greene and Ulster was shipped by barge to New York City, so the stone is woven into the region’s history. Used today on terraces and steps, it ties a new house to that history without imitating an older one.