Author name: Ralston Team

Founded in 2010, Ralston brings together a multidisciplinary team whose backgrounds span architecture, interiors, landscape design, and project management. With a shared commitment to precision, creativity, and client-centered collaboration, the team guides each project from early vision to final details with care. Their combined expertise ensures every home is thoughtfully designed, seamlessly executed, and deeply personal.

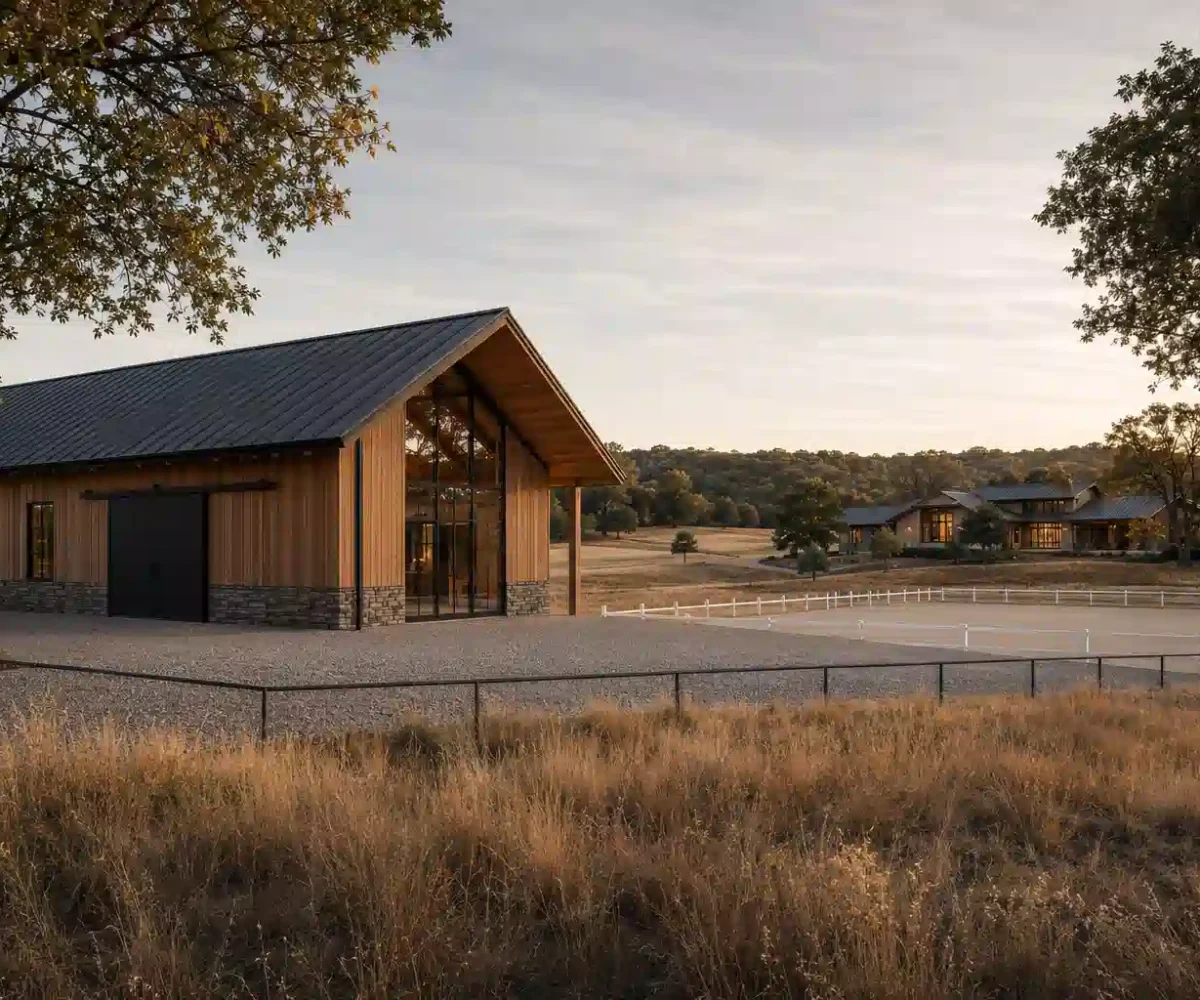
Family Compound Design When One Architect Runs Every Structure

A family compound is one design problem. Most families arrive treating it as four or five separate ones. Family compound design puts the main residence, guest pavilions, staff quarters, and recreation structures on a single plan. One design lead owns that plan before anyone breaks ground. Sightlines, circulation, and utilities get resolved once, across the …

Family Compound Design When One Architect Runs Every Structure Read More »

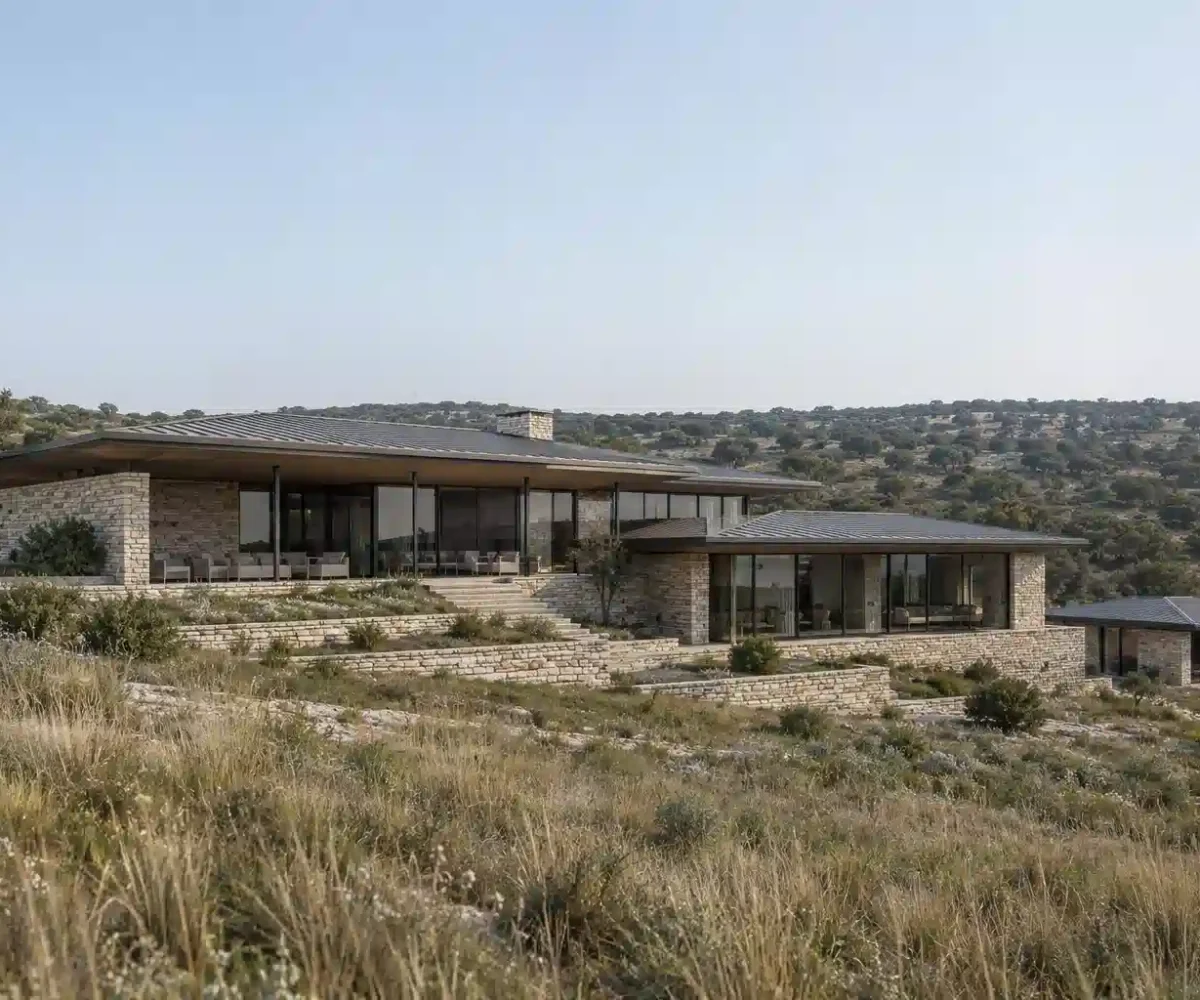
Modern Luxury Home Architecture in Texas: Houston, Austin, and the Ranch Communities Beyond

I stood on a limestone ridge west of Fort Worth last spring while a client asked me the question every serious Texas buyer eventually asks: does a luxury home architect in Texas actually need to think differently here, or is good design simply good design everywhere? The honest answer is both. Proportion, light, and materiality …

Modern Luxury Home Architecture in Texas: Houston, Austin, and the Ranch Communities Beyond Read More »

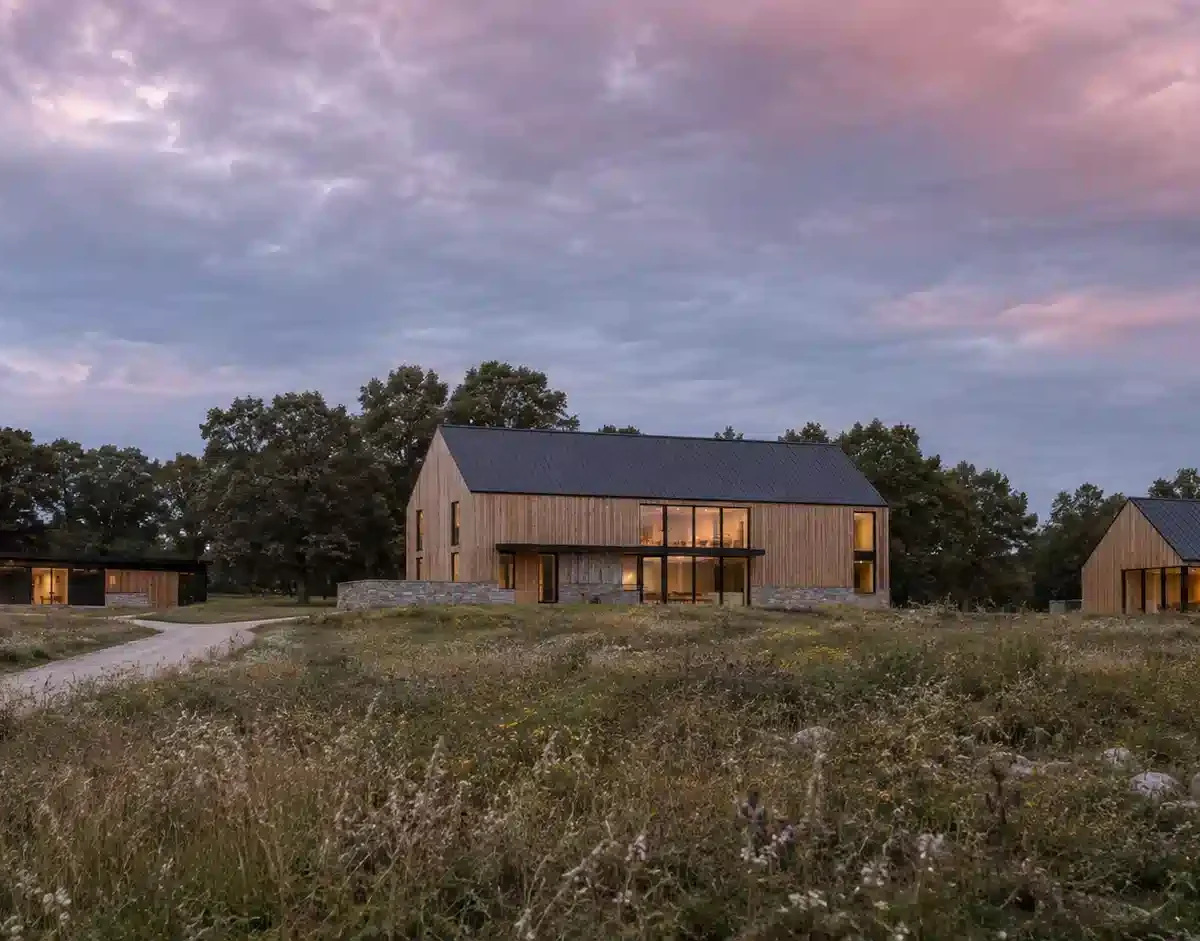
How to Choose a Custom Home Builder for Your Luxury Home

Most homeowners researching how to choose a custom home builder start in the wrong place. They compare portfolios, read reviews, and ask about square-foot pricing – reasonable questions for a production home, and largely irrelevant to a luxury custom project where the real risk isn’t whether a builder can pour a foundation. It’s whether a …

How to Choose a Custom Home Builder for Your Luxury Home Read More »

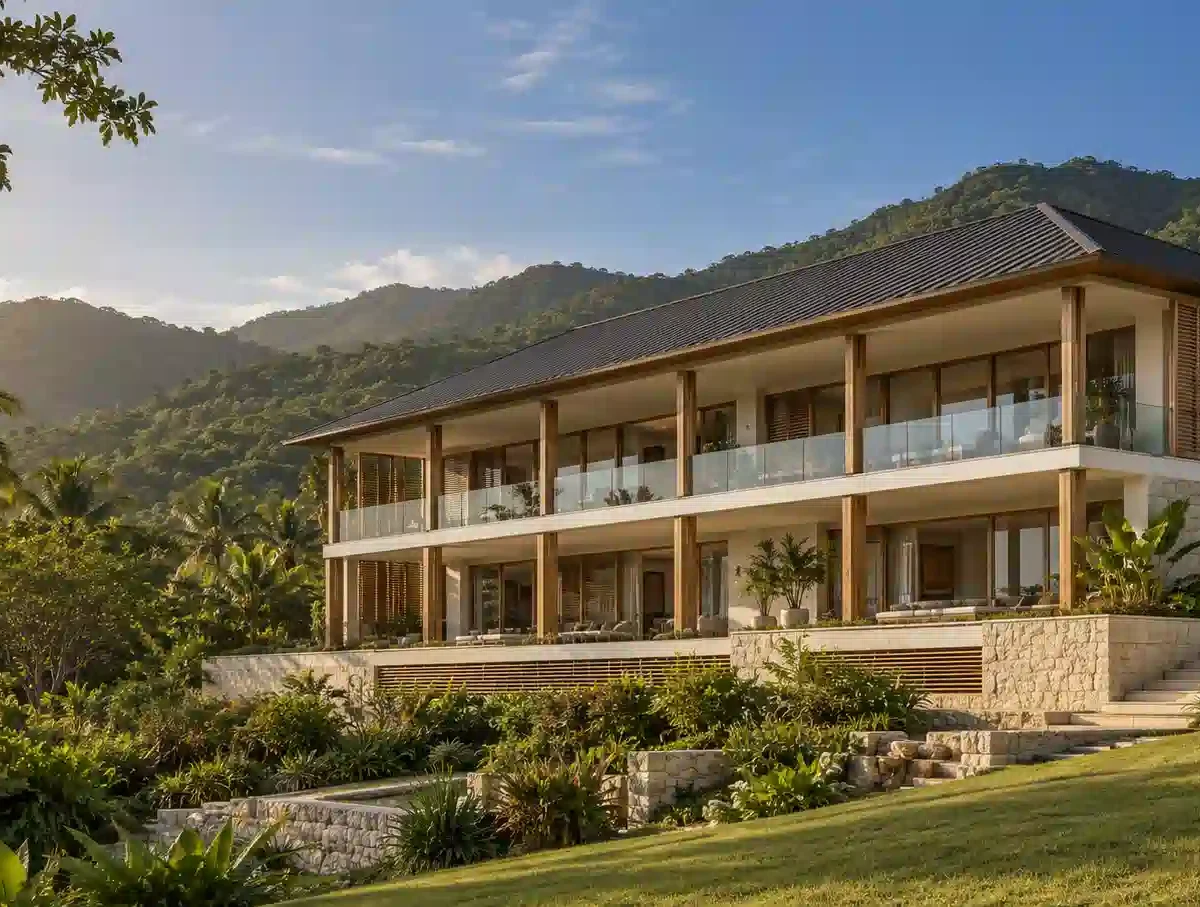
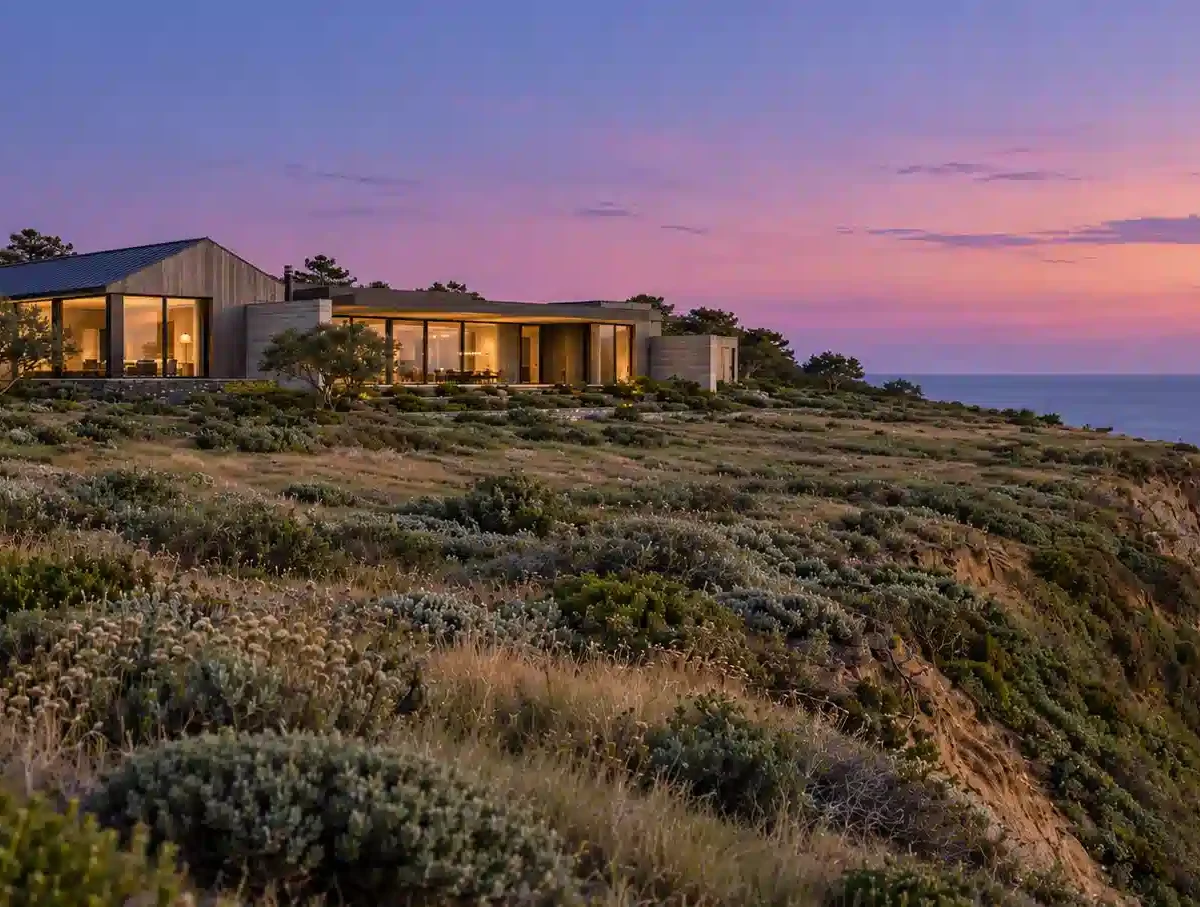
Modern Coastal Home Design: Architecture for Life at the Water’s Edge

The first time I walked a coastal site in the Bahamas, the client had already fallen in love with it. The views were extraordinary – the water reached three different shades of blue before meeting the horizon, and the prevailing wind came off the water at a perfect angle for natural ventilation. I understood the …

Modern Coastal Home Design: Architecture for Life at the Water’s Edge Read More »

The Architect’s Guide to Finding and Buying Land for a Custom Home

There’s a version of this conversation we have often. A client calls, they’ve found a parcel, they’re excited, and they want to start designing. Then we pull up the topographic data. The slope runs the wrong direction for the view they’re imagining. There’s a creek setback that eliminates a third of the buildable area. The …

The Architect’s Guide to Finding and Buying Land for a Custom Home Read More »

Primary Suite Floor Plans – Design the Most Private Room

When clients begin planning primary suite floor plans, most start with square footage. That’s the wrong starting point. The suites that genuinely deliver privacy and retreat share a set of architectural decisions made before any finish is chosen – decisions about placement, sequence, light, and acoustic separation. The ones that disappoint, regardless of budget, trace …

Primary Suite Floor Plans – Design the Most Private Room Read More »

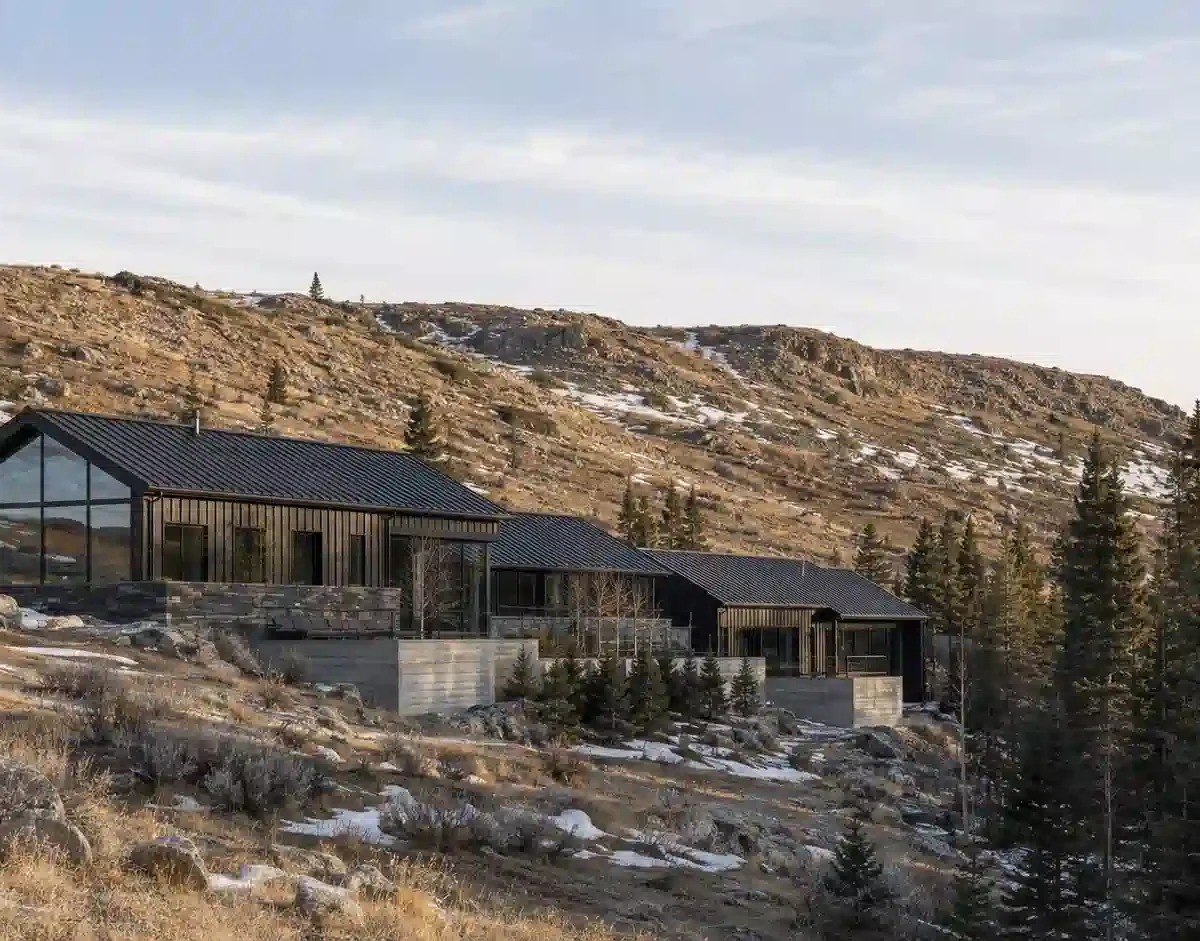
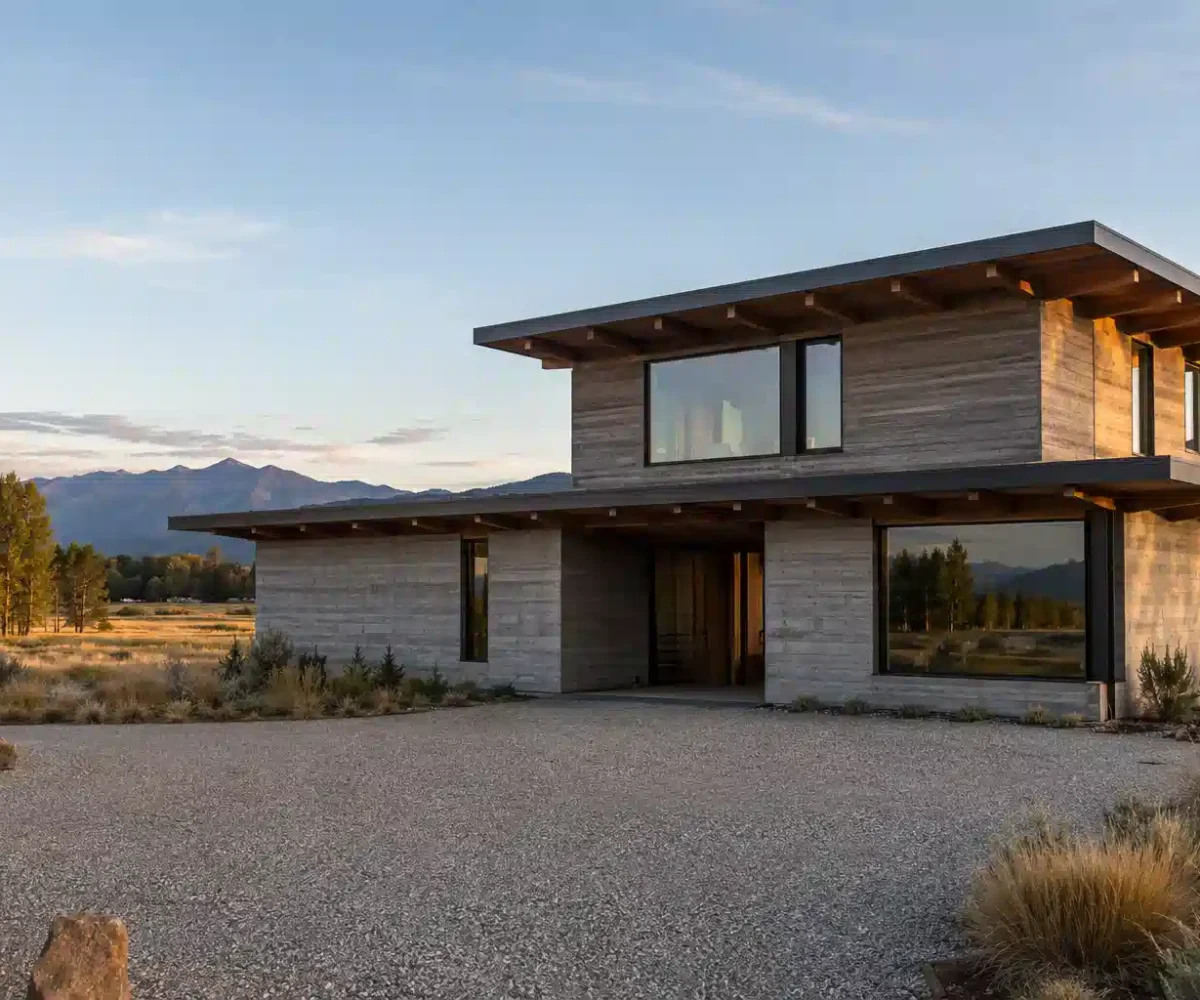
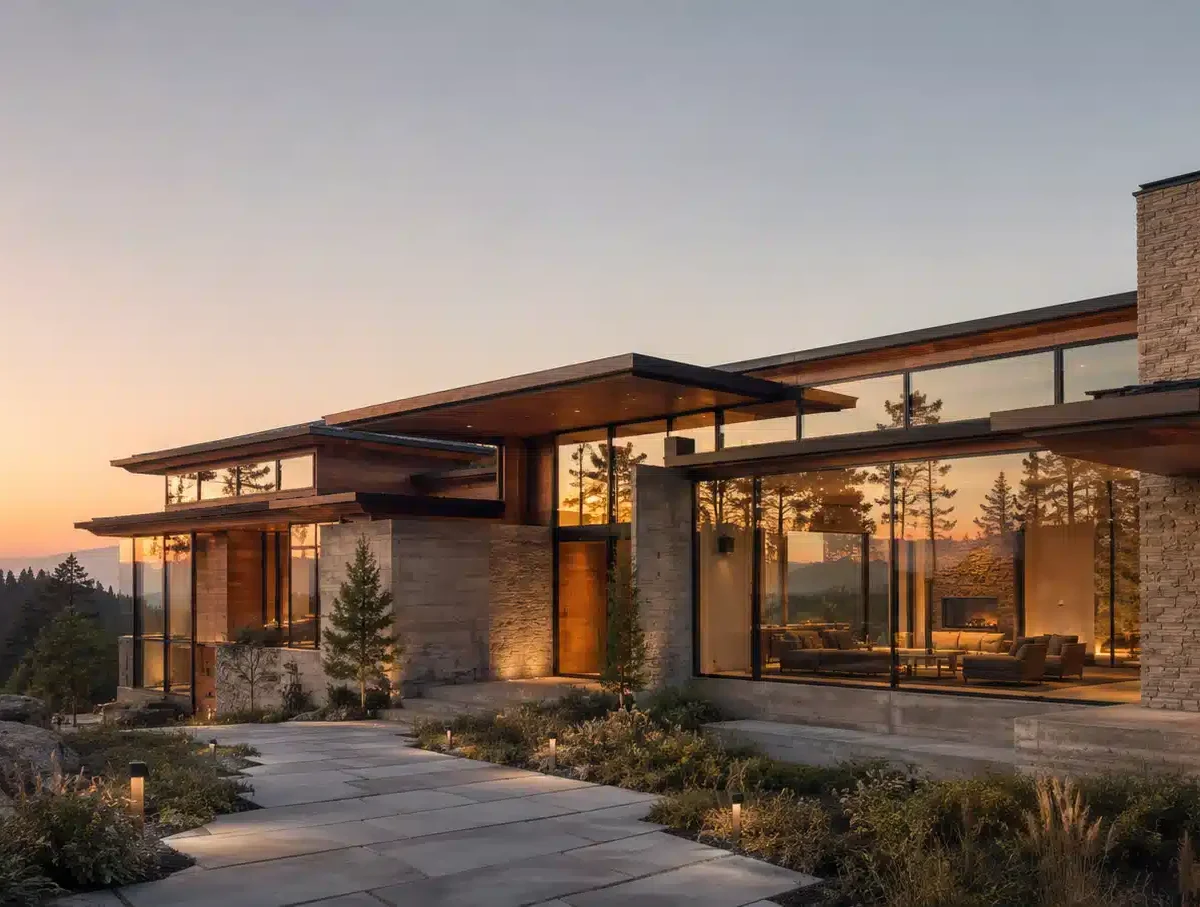
Mountain Modern Architecture in Colorado: What Makes High-Altitude Design Different

Mountain modern architecture in Colorado is a category that gets borrowed loosely – applied to homes with exposed beams, a few stone walls, and large windows pointed at a ridge. What it actually means, when executed with full understanding of what building at altitude demands, is something far more specific. I’ve spent years designing modern …

Mountain Modern Architecture in Colorado: What Makes High-Altitude Design Different Read More »