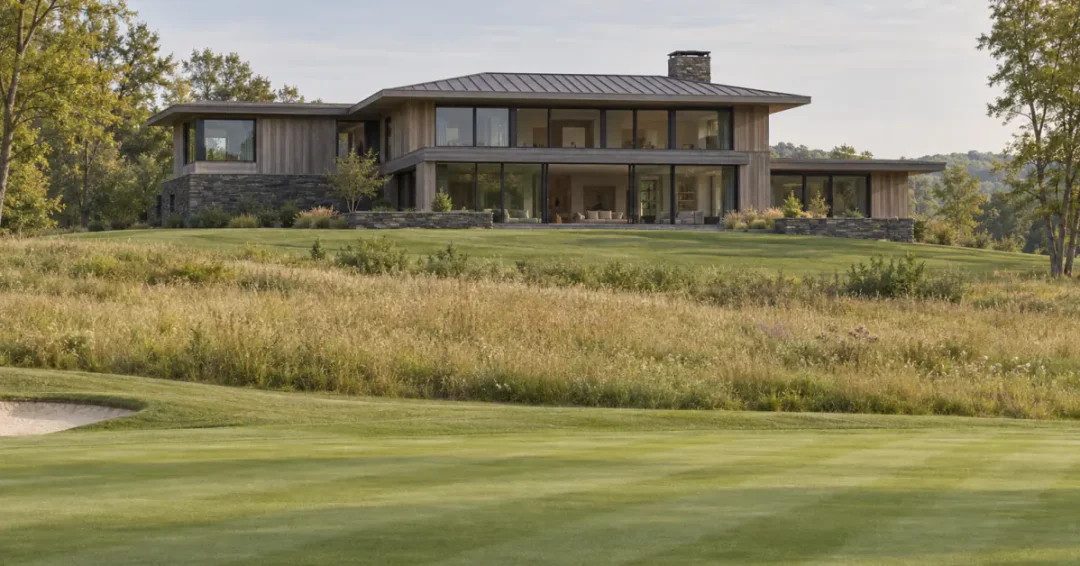
A fairway lot in a private club community comes with its own rulebook. Before anyone sketches a room, the house answers to the community’s recorded documents, its architectural review board and the town.
Good golf course home design starts there. The rules can decide where the house sits, how tall it rises and what it is made of.
I’m Warren C. Ralston, AIA, NCARB, founder and principal architect of Ralston Architects. I treat a community’s rules like slope and sun, as part of what luxury residential architecture answers from the first sketch.
A board can turn plans down. Read the documents, and the site itself before design begins, ideally before you close on the lot.
Golf Course Home Design Starts With the Recorded Documents
The laws and court cases in this article come from a few states and serve only as examples. Your own state’s law and your community’s recorded documents control your lot. Check both with the town and your own counsel.
Under Florida Statutes section 720.3035, an HOA or its committee may review location, size, type or appearance. It may do so only where the documents grant that power. The power has to be stated or reasonably inferred in the declaration of covenants or in rules it authorizes.
Florida’s statute also names the golf course as a vantage point. A Florida HOA may not regulate interiors not visible from the street front, a neighboring lot, an adjacent common area or a community golf course. On a Florida fairway lot, that puts the course on the same list as the street.
In Texas, a declaration or other governing document has no effect until the HOA files it in the county property records. Texas courts also presume an HOA’s judgment calls under a covenant are reasonable.
The presumption stands unless a court finds, by a preponderance of the evidence, that the call was arbitrary, capricious or discriminatory. On a Texas lot, that is one more reason to design inside the documents from the start.
Town zoning still applies underneath. How zoning and HOA rules stack on a luxury lot is worth mapping before you commit.
The Building Envelope Decides Where the House Can Go
In a planned golf community, the master plan can set limits on golf course home design before a buyer sees the lot. Our master planning post uses Silo Ridge Field Club as one example. The page describes a framework that sets arrival sequences, view corridors, building envelopes and how private homes meet shared amenities.
In Utah, Park City’s Land Management Code defines a building envelope as the pad, footprint and height limits that contain all development. The pad is the area the setbacks leave for the whole footprint.
Silo Ridge, in Amenia, New York, is a private club community planned around an 18-hole championship golf course. Its January 2015 amended master development plan, listed in the Silo Ridge planning document index, calls each lot’s Allowable Disturbance Area its Building Envelope. The plan puts all buildings and parking areas inside it.
In 2025 the developer applied to amend that plan, its subdivision and its site plan. Its current approved text is not confirmed here.
The plan’s Estate Home standards cap every structure at 35 feet, measured as the Amenia Zoning Code defines building height. They cap retaining walls at 8 feet. The plan steps bigger grade changes down in several lower, planted walls.
The same standards protect the neighbors’ view of the course. Native evergreens in a side yard must go in informal layouts that leave golf views from adjacent lots open.
On a sloping fairway lot, I would map all of these limits onto the grade before anyone draws a room. Together they set how the house can step toward the course.
What Community Design Standards Can Require
The fear of building the same house as every neighbor takes shape in a community’s approved materials and design standards. The set below comes from the January 2015 plan and its Appendix K, which the town applies. The committee’s own guidelines are not part of this list.
| Element | What the plan sets | Where it appears |
|---|---|---|
| Exterior walls | Cedar shingles or natural wood siding, with painted wood only at trim | Section 1.4.7 and Estate Homes palette |
| Roofs | Shingle or slate on primary roofs, with metal for secondary roofs and accents in dark, weathered, non-reflective greens, grays or browns | Estate Homes palette |
| Window glass | Recessed, with overhangs, balconies or porches allowed to cut visibility and reflections from off-site | Appendix K, 3(h)(8) |
| Glass finish | Tint or coating for solar heat but no mirrored look, and no glass block visible from internal roads or the course | Appendix K, 3(h)(10) and (14) |
| Garage | At least a 2-car garage plus 2 driveway spaces, with single-bay wood doors handcrafted in appearance | Appendix K, 3(h)(1) and (12) |
Your community’s documents set their own list. In my view, standards like these set the palette and the edges, and golf course home design still has room inside them. Its character comes from how the house sits on the land and how each room meets the course.
When the Community and the Town Both Review the Plans
At Silo Ridge, the 2015 plan ties community and town review together. Its Appendix K is what the town’s Code Enforcement Officer and Town Engineer use to check each proposed Estate Home against the approvals. The application must show the Silo Ridge Design Review Committee’s written approval of the home, building elevations included.
Under the 2015 plan, the officer has 30 days after a complete application to decide in writing. If no decision comes in time, the standards are deemed met. An applicant who disagrees with the officer may apply to the Planning Board for independent minor site plan approval.
Both steps belong to the town, and the committee’s own timing is not covered here. Plans that go back and forth are the delay to avoid. The City of Santa Barbara’s revised single-family review, in effect since May 28, 2026, opens with an optional meeting before filing for informal, non-binding feedback.
An optional Concept Review then lets the board weigh the overall approach before detailed plans are drawn. The city’s stated goal is to reduce the chance of costly redesigns, and it urges applicants to avoid more than two concept hearings. Santa Barbara’s stages describe one city’s process, which may not match your board.
Ask your own committee how its process runs and whether it offers an informal early review. Either way, show it the siting and massing before the details, while a change still costs a sketch rather than a set of drawings.
Errant Golf Balls and Where the House Sits
Errant golf balls belong in golf course home design from the first site visit. The law around them varies by state and by what the recorded documents say.
In Nussbaum v. Lacopo, decided in 1970, New York’s Court of Appeals held that an occasional errant ball was not a nuisance. Balls turned up once or twice a week, and the court reasoned that nuisance requires a continuous invasion of rights.
The court added a point every fairway buyer should weigh. Someone who chooses to live beside a course is not entitled to the same protection as a traveler on a public highway.
In the 2008 Georgia Court of Appeals opinion in DeSarno, a recorded easement allowed errant balls onto each lot. Viewing the evidence in the homeowners’ favor, the court recited 23 broken windows and 26 siding chips or breaks in two and a half years. On the same evidence, about 10 to 15 balls a day reached their yard.
The court held that trespass and nuisance claims against the course failed because the easement allowed the balls and cleared the course owner of liability. It also treated the properly recorded easement as constructive notice to the world.
In Amaral v. Cuppels, decided in 2005, the Massachusetts Appeals Court held that golf balls regularly landing on adjacent homes were a continuing trespass. It directed a judgment barring the trespass, and the course there claimed no easement or other right to send balls onto the lots.
One set of plaintiffs moved their planned house to another part of the lot. On a site visit, they had found many balls gathered since the day before where the bedroom was staked.
A staked house can still move. Walk the lot on a busy day of play before the house is placed, and see where the balls gather. I would keep the primary bedroom and the widest glass away from that spot.
One Studio for Every Drawing the Board Sees
Coordination is the other worry, and the submittal shows why. Santa Barbara’s formal review, for one, asks for a site plan, elevations and materials, landscape plans and exterior lighting. With three firms, someone has to keep those sheets telling one story.
Ralston Architects covers architecture, interior design, and landscape and site planning in one studio, along with master planning. It also covers furniture, fixtures and equipment. The studio leads the custom home design process from land to completion, so the elevations and planting plans come from one team.
A single studio does not make a board approve faster. No architect can promise an approval. What changes is who carries the coordination, the part of golf course home design that otherwise becomes a second job for the owner.
Begin before closing, while what you learn can still change which lot you buy.
What to Ask For Before Closing
The recorded declaration. Ask for the copy filed in the county records, with the guidelines it authorizes.
Every recorded easement. Read any golf ball terms with your counsel before you sign.
The committee’s process. What it needs in a submittal and how long its review takes.
The town’s own standards. A town can add design rules of its own, as Amenia’s record shows for Silo Ridge.
Questions About Review Boards, Golf Balls and Golf Carts
What is an architectural review board?
An architectural review board is the committee that checks a home’s plans against the recorded documents. Its reach depends on what those documents grant it. Communities also call it a design review board, a design review committee, an architectural review committee or an architectural control committee.
In an Arizona planned community, that committee must include at least one board member, who chairs it.
Which setbacks apply on a golf community lot?
Start with the recorded documents, then the town. In Florida, when the declaration and the rules it authorizes set no specific setbacks, the county or city setbacks apply. Unless the documents say otherwise, Florida also counts only one front per lot for front setbacks.
Outside Florida, take the question to the town and your own counsel.
What happens if the review board turns down my plans?
Read the stated reason, ask the committee what change would meet it, and check it against the recorded documents with the town and your counsel. Florida requires the denial notice to name the specific rule or covenant relied on and the specific part that does not conform. Arizona’s planned-community law adds that approval of a project’s plans shall not unreasonably be withheld.
Texas goes further for HOAs of more than 40 lots, outside a development period or declarant control. Under Texas Property Code chapter 209, their denial notice must give the basis in reasonable detail and any changes required for approval. The owner may ask for a board hearing within 30 days of mailing, which the board must hold within 30 days of receiving it.
Who is responsible when an errant golf ball damages the house?
Who pays turns on the recorded documents, any easement for the course and state case law. The 1999 Georgia easement, for one, cleared the course owner of errant-ball damage but did not relieve golfers of liability. Your own counsel can read those terms for your lot.
Do impact-resistant window rules cover golf balls?
No, those rules address storm debris, and neither the federal guide nor Florida’s HOA statute addresses golf balls. A Department of Energy Building America guide notes that codes require impact-resistant glass, shutters or panels for new homes in windborne debris regions. The local building department can confirm whether a lot sits in one.
Florida’s HOA law counts impact-resistant windows and doors as hurricane protection, and the board or committee must set standards for it. A board may not deny an application that meets them, though it may require the outside to match an existing unified building scheme. How much glass faces the fairway is a design decision for you and your architect.
Can I drive a golf cart from the house to the clubhouse?
It depends on the state and on whether the route uses public roads. Texas lets carts run without a golf cart license plate on highways posted at 35 miles per hour or less in some master planned communities. The community must have uniform restrictive covenants and a plat approved by a county or city, and local government may bar the use for safety.
On Florida’s public roads, carts may use only county roads or city streets the local government has designated. Use is daytime only unless the local government allows night use and the cart has headlights, brake lights, turn signals and a windshield. For the community’s private roads, ask the HOA what applies.
Talk Through Your Lot First
Tell us about the lot and the house you have in mind. We can talk through the community’s rules with you before any design begins. The conversation is most useful while the closing date is still ahead.