A family compound is one design problem. Most families arrive treating it as four or five separate ones.
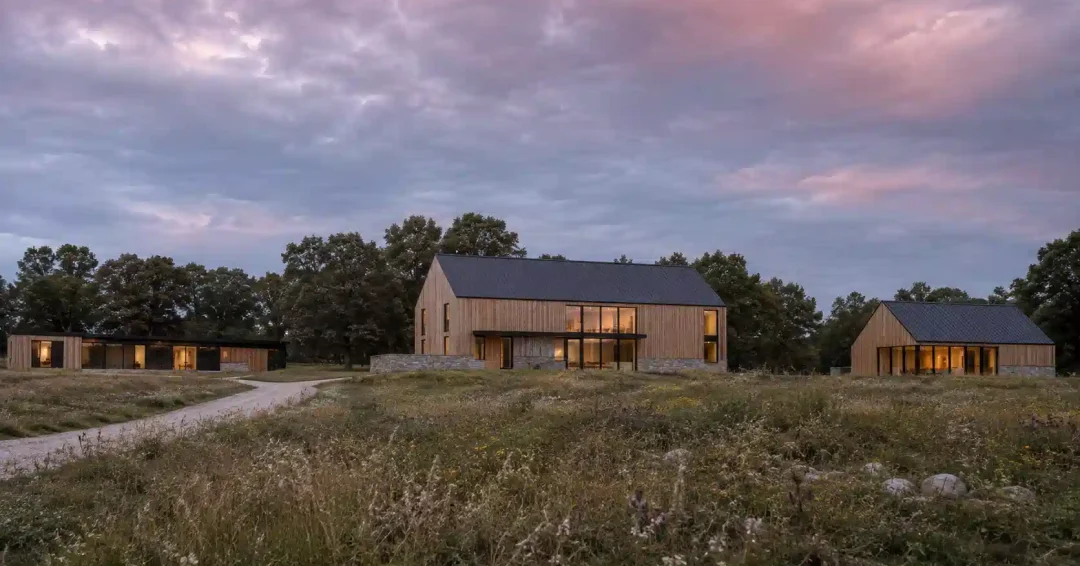
Family compound design puts the main residence, guest pavilions, staff quarters, and recreation structures on a single plan. One design lead owns that plan before anyone breaks ground. Sightlines, circulation, and utilities get resolved once, across the whole property. Architects call this master planning across the property.
The other path is more common. You hire one designer for the main house, a second for the guest house, and a third for the pool pavilion. Then you hope a site planner ties it together later.
You can see that decision in the built result years afterward. Mismatched rooflines and awkward sightlines between buildings. Utility systems sized for one house, then asked to serve five.
So where does the coordination happen? Four places, and you’ll feel every one of them the week you move in.
Why “We’ll Add the Guest House Later” Gets Expensive
Almost nobody sets out to build a poorly coordinated compound. It happens one reasonable decision at a time.
You build the main residence. You move in, live there a year, and then decide you want a pavilion for visiting family or a separate structure for staff. By then the site has already made its big decisions. Grading, utility runs, tree removal, and the views out of your primary living spaces, all settled with none of those later buildings in mind.
Four assumptions drive that sequence. Each one carries a real cost.
- “We can figure out the guest house later.” Adding a second structure to a site graded and planted for one building means fighting your own drainage, tree canopy, and view corridors. What could have been a natural sightline becomes a compromise you look at daily.
- “More structures just mean more sets of plans.” Plans are the easy part. The hard part is what happens between buildings. How a guest pavilion’s windows line up against your privacy. Whether a staff path stays invisible from your morning coffee. Where a recreation building’s noise lands at 9pm on a Saturday. None of that surfaces when each structure is designed alone.
- “One shared design lead adds complexity we don’t need.” I’d argue the reverse. Somebody has to own the relationships between five buildings. Skip the role and it lands on you.
- “Shared systems can wait for the construction phase.” Water, geothermal or well capacity, backup power, and site drainage cost far less to size once for the whole property. Patching them building by building costs more, and it’s usually the largest hidden expense on a family compound that wasn’t planned as one system.
Phasing is normal, and it’s often the right call financially. What matters is that every structure gets sited on the same plan up front (including the ones you won’t build for six years). Construction can still run in stages.
The Four Systems a Family Compound Has to Get Right
When a family sits down with me to plan a ground-up estate with four or five buildings, I’m sorting the property into four systems. Every family compound has them, even the ones nobody planned. Get one wrong and the compound feels disconnected, even when each building is beautiful alone.
Siting Is the Decision You Cannot Undo
Siting is the hardest decision to undo. Where your main house lands determines the good options for everything else.
In practice I locate the main residence first, then work outward. Guest pavilions go close enough to walk, far enough that nobody feels watched (sightlines set that distance). Staff quarters get discreet access that never crosses your arrival sequence. Recreation buildings land where their noise won’t reach the rooms you want quiet (a pool house and a primary bedroom are the usual conflict).
Every structure has to be sited on the same design pass, by the same team. Added one at a time as needs come up, those relationships come apart.
How People and Vehicles Move Between Buildings
A compound has to answer a question a single house never faces. How does everyone get from one building to another, comfortably, in February?
The answers that work are usually plain ones. Covered walkways, and a paving language that reads as one property (the same stone at the front door and at the pool house). Driveway sequencing lets guests reach their pavilion without passing your private zone.
Service traffic needs its own route entirely, so staff quarters and service paths deserve real planning early. Bolt them onto whatever space is left and you’ll watch a delivery van cross your lawn for the next 30 years.
Sightlines Decide Who Can See Into What
Privacy between buildings gets solved on paper, before any window is placed. Window position, roof massing, and grade changes can hand a guest pavilion a stunning view. The same three moves keep it out of your primary living spaces, and keep you out of theirs.
Fix it after construction and your options shrink to planting a screen of trees and waiting on them to grow.
Shared Systems Nobody Sees Until They Fail
Where does a compound budget blow up? Right here. Utilities are the least glamorous piece of the property and the most expensive to get wrong. Water, HVAC or geothermal capacity, backup power, and site drainage all have to be sized for the finished compound, including the structures still on paper.
One mechanical and civil plan, developed alongside the architecture, prevents the retrofit bills that find families two or three years into ownership. Size a well for the main house alone, then learn later that it can’t carry a pool, a guest pavilion, and staff housing.
What One Architect Across Every Structure Changes
What does a single design lead buy you? Consistency of judgment. Every siting call, every path, and every material choice gets weighed against the same standard, by the same people, with your whole property in view.
When architecture, site planning, and FF&E run through one coordinated design process, your guest pavilion’s palette answers the main house without copying it. Plantings near the recreation building pick up materials used at the front door. Someone decided each of those on purpose, and kept deciding them.
Three relationships get underestimated more than any others at the start.
- Guest pavilions. Strong guest house design gives the building its own privacy, its own arrival, and its own relationship to the grounds. It gets designed alongside the main residence, on the same pass.
- Staff and service structures. Get these right early and you stop thinking about how the property runs. It runs.
- Multiple generations under separate roofs. Compounds get built for exactly this reason. Pew Research Center’s 2022 analysis counted 14.5 million Americans in multigenerational households in 1971 and 59.7 million in 2021. The share of the population went from 7% to 18%. Separate structures make the arrangement easier than one large house does, provided the property was planned as a single relationship.
Independence between generations comes from siting and sightlines far more than from square footage. Housing multiple generations on one property works better across a family compound than inside a house that keeps growing wings.
Ask any architect you’re considering how they handle it. What you want back is a direct answer about who owns the relationships between your buildings, and when that ownership starts.
How This Studio Is Set Up
I hold AIA and NCARB credentials and lead a 12-person studio. A studio that size lets one design lead stay across every structure, instead of handing pieces off. Forbes named me to America’s Top 200 Residential Architects in 2024, and to its Best-in-State Residential Architects list in 2025. None of that answers your coordination question by itself. The answer still comes from someone who has carried the work.
Coordinated Compound vs. Piecemeal Additions
Families ask me to put the difference in plain terms.
| Consideration | Coordinated compound planning | Piecemeal additions |
|---|---|---|
| Siting and sightlines | Privacy and views resolved once, across every structure | Later buildings compromise around decisions already made |
| Utility and site systems | Sized once for the property’s finished scale | Retrofitted building by building, usually at higher cost |
| Circulation | Family, guest, and service routes designed never to cross | Routes overlap, or need awkward workarounds |
| Design language | One material and detailing vocabulary throughout | Visual mismatch between the original house and later buildings |
| Design leadership | Single point of accountability across architecture, site planning, and FF&E | Coordination lands on the owner or the general contractor |
Design leadership is the row that costs money. On a family compound built for hosting, privacy, and three generations, somebody has to hold the whole picture. Which building sees which view, which route your guests take, and how staff move across the property without being seen. The job exists even when nobody is assigned to it. Unassigned, it lands on you, or on a builder who never signed up for it.
Most families I talk with are planning around hosting large groups. Holidays, milestone birthdays, the gatherings that fill every building at once. Hosting at that scale works when the property was designed for it from the start.
If you’re at the front of a ground-up, multi-structure estate right now, your real decision is about sequence. One design lead sees the whole property before the first structure is sited. Or each building gets drawn on its own, and you live with the seams. Start the conversation about your family compound, and let’s walk the land before anything gets decided in isolation.
Common Questions About Family Compound Design
How many structures make up a family compound?
Four is the common shape for a family compound. A main residence, one or two guest pavilions, a staff or service structure, and a recreation building such as a pool house. Your number follows how your family gathers and how much independence each generation wants.
Do all the structures need to be built at the same time?
No, and most families phase the work. You’d start with the main house and add a guest pavilion or recreation building later. The requirement is that the entire compound gets sited and planned up front, so a later phase fits the original plan.
How much land do you need for a multi-structure estate?
Less than most people assume. Topography does more work than acreage, and grading, orientation, and planted buffers can create real separation on a moderate parcel. A flat, open site of the same size will need more distance to achieve the same privacy.
Who designs the grounds connecting the structures?
On a coordinated compound, the same team leading the architecture also leads site and grounds planning. Sightlines, circulation, and outdoor rooms then work as one system, rather than getting patched together by separate consultants after each building is drawn.
Can a family compound support full-time staff housing?
Yes, and it usually should when the property will run with any regularity. Dedicated staff quarters with a discreet circulation path let household staff support your family without their presence registering in your private spaces.
What is the biggest mistake families make when planning a compound?
Treating the guest house, staff quarters, or recreation building as a second project. The compounds that still feel coherent 10 years on share one thing. Every structure was sited in relationship to the others on the first site walk.