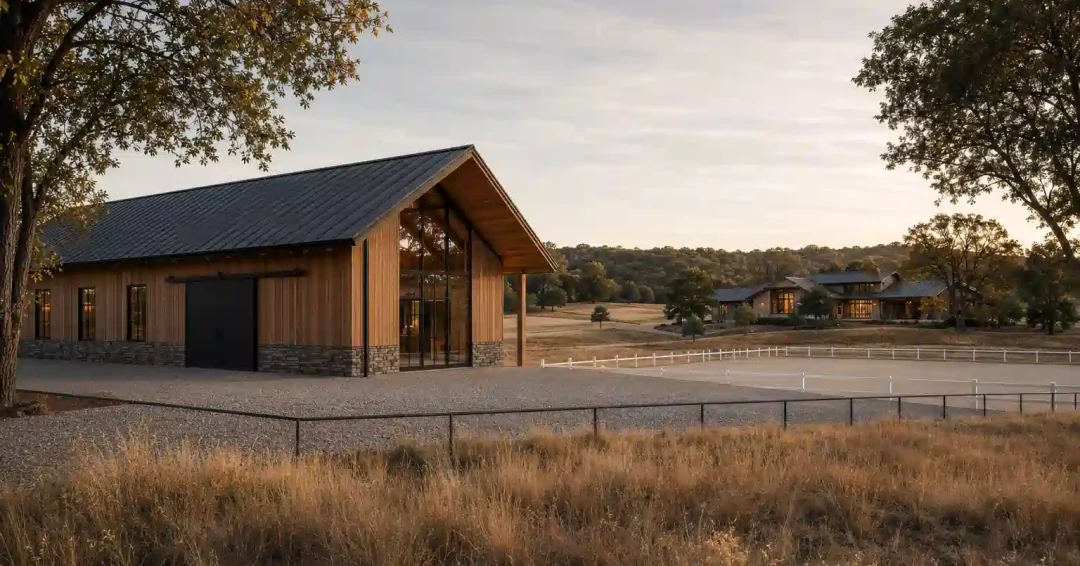
On most estates, I place the house first. On a property with a serious horse program, I place the horses first, and I place the house around what they leave me.
The order surprises almost every owner I say it to. It shouldn’t. Equestrian estate design puts the residence, the barn, the arena, the turnout and the service routes on one site plan, and the horse side of that plan has far less room to move.
A house can sit in a dozen good places on a hundred acres. A regulation arena, a barn with water and power, and paddocks that stay usable in February cannot.
So the sequence runs one way. Find the ground the horse operation needs. Then site the house to take the best of what remains, which on a good property is still very good.
Here is the part nobody warns you about. These are two separate industries. Barn builders and equine facility designers know stalls, footing and ventilation, and they do not design houses. Residential architects know houses, and most have never sized a manure pad or watched a rig back a six-horse trailer. Hire one of each and you have just made yourself the coordinator of the largest project of your life. Planning the whole property as one commission is the alternative.
Five decisions carry most of the weight. Where the barn sits relative to the house, where the arena can physically go, how turnout drains, how service traffic moves without crossing your day, and whether the buildings look like they belong to each other.
Why Equestrian Estate Design Puts the Barn Before the House
Walk a property with me and watch where I stop. Not the ridge with the view. I am looking for flat ground, and how much of it there is.
The reason is written into the sport’s own rulebook. Under Article 411 of the FEI Dressage Rules, a competition arena “must be sixty meters (60 m) long and twenty meters (20 m) wide,” and the fall across it is capped hard.
No more than sixty centimeters of elevation change along the length or the diagonal, and no more than twenty centimeters across the short side. Call it one percent of grade, held over a bench about 197 feet long.
Read that as an architect and it stops being a horse rule. It is a grading budget. On rolling ground you either find that bench or you build it, and building it means cut, fill, retaining and a drainage plan for water you just redirected.
The barn adds its own constraints. It wants high ground for drainage, a road a hay truck can turn on, real water capacity, and a location that does not put your prevailing wind through the house.
Now compare that to the residence. A house wants a view, good light, and a sensible approach. Those exist in many places on a large parcel. The horse infrastructure usually has two or three honest candidates, sometimes one. Site the flexible thing first and you can spend the rest of the project apologizing to the inflexible one.
How Far the Barn Sits From the House, and Who Decides
Owners ask me this constantly, usually phrased as a preference. Close enough to see the horses from the kitchen. Far enough that the property still feels like a home.
It turns out preference is not the deciding input. Manure is. Every stalled horse produces roughly fifty pounds of waste a day, which Rutgers Cooperative Extension puts at about nine tons and eleven cubic yards a year, and past twenty five cubic yards once bedding goes in.
Six horses, and you are moving well over a hundred cubic yards annually. All of it has to live somewhere on your property, close enough to the barn that staff can haul it daily.
And a storage area has published separation distances. Rutgers NJAES fact sheet FS1192 lists these minimums.
| Separate the manure storage area from | Minimum distance | What it does to the site plan |
|---|---|---|
| A residence or place of business | 200 to 500 feet | Sets the real floor on how close the barn can sit to your house, since storage stays near the barn |
| A private well or potable water source | 100 to 200 feet | Well location and barn location are one decision, not two |
| Wetlands, streams, ponds or lakes | 100 to 200 feet | Often removes the low, flat ground that looked easiest to build on |
| A property line | 50 to 100 feet | Shrinks the buildable band on narrow or irregular parcels |
Those are guidance figures, and your county may say something stricter. Check locally. The point stands either way. Something as unglamorous as a compost pad quietly sets the geometry of your whole estate, and it does so before anyone has drawn a floor plan.
Prevailing wind then breaks the tie. I want summer wind moving from the house toward the barn, never the reverse. Get that backwards and you have built a beautiful home downwind of flies and ammonia. It is the single most common siting regret I hear on horse properties, and reading the site properly is the only cure, because it cannot be fixed later.
The Arena Is Probably the Largest Building You Will Own
Run the arithmetic on that FEI arena. Sixty by twenty meters is about 12,900 square feet of riding surface. Roof it, add the two meters of wall clearance the rules call for indoors, and the building lands near 16,500 square feet.
Larger than the house. Usually much larger.
Owners rarely picture that until we overlay it on the survey. It is the moment equestrian estate design stops being a conversation about horses and becomes one about massing.
A covered arena is not a shed you tuck behind a treeline. It is a long, tall volume with a roof plane visible from most of the property, and once it exists it dominates every view corridor it touches. So it gets designed as architecture, or it gets designed as agricultural steel and you look at it for thirty years.
Four decisions settle the arena question.
- Covered or open. Climate answers this more than budget. In a wet or cold region an open arena is unusable for months, and the riding you are building for stops. In a mild one, an open arena and a shade structure may be honest enough.
- Long-axis orientation. Run the long side so low morning and evening sun is not aimed straight down it. Riders squinting on the long side is a design failure, and it is set permanently by a line on the site plan.
- Where the roof lands in the view. Drop the arena below the house’s sightline using existing grade if the site offers it. A three foot difference in finished floor elevation can take the whole roof out of your primary view.
- Footing and what sits under it. The surface is a built assembly with base, drainage and a sand or fiber wearing layer. It has to shed water off the bench you just graded, which means the arena and the site drainage plan get drawn together.
On sloped ground all four get harder at once. None of which is a reason to walk away from the parcel. Designing across a grade is often what makes the property beautiful, because the buildings step and the arena tucks instead of sitting on a raw pad in an open field.
Turnout Is Where Equestrian Properties Actually Fail
Ask an owner two years in what they would change and you will not hear about the barn. You will hear about mud.
Pasture needs more room than people expect. Penn State Extension notes that in most areas, pastures hold up “with very little management at densities of 2 to 4 acres per horse.” Below that, grass fails, and you are feeding hay year round and managing bare dirt instead of a field.
So turnout is a land-budget question asked before purchase, alongside the arena bench and the barn site. Six horses at a comfortable density is a meaningful share of a mid-sized parcel, and it is the reason a property that looked generous on paper turns out to be tight.
Then there is the small paddock every working property ends up with. The one horses go into when the fields are too wet, sometimes called a sacrifice lot or animal concentration area. Penn State’s guidance is that it “should be sited on high ground at least 100 feet from any wetlands, streams, or ponds,” and surfaced rather than left as soil.
High ground, near the barn, away from water, surfaced and drained. Add the gate positions, the water lines and the runoff coming off several thousand square feet of barn and arena roof, and turnout stops being fencing and becomes civil engineering. A working estate at ranch scale lives or dies on getting that layer right.
Service Traffic You Should Never Watch From the Kitchen
A horse property runs on deliveries. Hay and shavings by the trailer load. Grain. The farrier every six weeks, the vet on no schedule at all, the manure haul-out, and a rig that has to turn around without a fourteen point reversal.
None of that should cross your arrival sequence. Not once.
The fix is a second road. A service spine that reaches the barn, the storage area and the equipment building from the public road without touching the drive your family and guests use. It costs more in paving and it pays that back the first time a tractor is not idling in front of your entry.
Three things get underestimated on that spine every time.
- Turning geometry for a loaded trailer. Design the radii around the largest vehicle that will visit, not the average one. A hay truck that cannot turn will find another way through, and that way is usually your lawn.
- Where people who work here live. A property with horses in it has someone on site early and late. Thoughtful staff and caretaker quarters, sited with private access, is what keeps a working operation from feeling like one.
- Housing for the people who come with the horses. Trainers, grooms, visiting family who ride. Separate guest accommodation near the barn answers this better than bedrooms in the main house, and it gives everyone their evenings back.
One Design Language Across the House and the Barn
Here is where the two-industries problem shows up in the built result.
A barn ordered from a specialist arrives handsome and complete, in its own vocabulary. Its roof pitch, its cupolas, its siding profile and its window proportion were all decided somewhere else, by someone who never saw the house. Set it four hundred feet from a residence drawn by a different hand and the property reads as two projects that happen to share a driveway.
Equestrian estate design that holds together does something plainer. One roof pitch family. One or two cladding materials, used at different weights. The same stone at the front door and at the barn apron.
Then fencing, treated as architecture rather than as a fence. On a horse property the fence line is the most-seen element you own, and it is what visually ties buildings a quarter mile apart into one place.
My own preference runs quiet on the equine buildings. Let the barn be well proportioned and calm, and let the house be the expressive one. A barn competing with the residence is a common mistake and an expensive one.
Why One Studio Across Both Sides
I hold AIA and NCARB credentials and lead a 12-person studio, which is the size that lets one design lead stay across the residence, the equine buildings and the site plan rather than handing pieces to separate teams. Forbes named me to America’s Top 200 Residential Architects in 2024 and to its Best-in-State Residential Architects list in 2025. Recognition does not grade a site plan. Walking your land does.
If you are early on a horse property, the most valuable thing you can do is stop treating the barn as phase two. Every decision above gets made on the first site walk or it gets made badly later. Start a conversation about your equestrian estate design, and let’s read the land before anything is committed to a plan.
Common Questions About Equestrian Estate Design
How much land do you need for an equestrian estate?
Start from the horses and work outward. Penn State Extension cites 2 to 4 acres per horse for pasture that holds up without heavy management, and to that you add the barn, an arena bench, service roads and the house with its own grounds. Six horses at that density already accounts for a large share of a mid-sized parcel.
How far should the barn be from the main house?
Further than most owners first want. Rutgers puts the minimum separation between a manure storage area and a residence at 200 to 500 feet, and because storage sits near the barn, that becomes the practical floor. Prevailing summer wind should also run from the house toward the barn rather than back at it.
Do I need a competition-size arena?
Only if the riding calls for it. The FEI standard of 60 by 20 meters governs upper-level dressage, and a smaller schooling arena is a reasonable choice for pleasure riding or trail work. Decide before siting, because the two sizes reserve very different amounts of level ground.
Can the barn be built after the house?
Built later, yes. Planned later, no. Phasing construction is normal and often sensible financially. What cannot be deferred is siting, because grading, well capacity, utility runs and road alignment all get set by the first phase and quietly decide what the barn can be.
Who designs the barn, an architect or a barn builder?
Both have a role. Barn specialists know stall hardware, footing and ventilation at a level worth using, and I bring them in. The property still needs one design lead holding the site plan, the material language and the relationship between every structure, or those specialists optimize their piece and nobody owns the whole.
What is the most expensive mistake on a horse property?
Buying land before anyone has tested whether the horse program fits on it. Level ground for an arena, drainage that works in a wet spring, well capacity for a barn and a house together, and legal access for a hay truck. Confirm those four while the parcel is still a decision rather than a commitment.