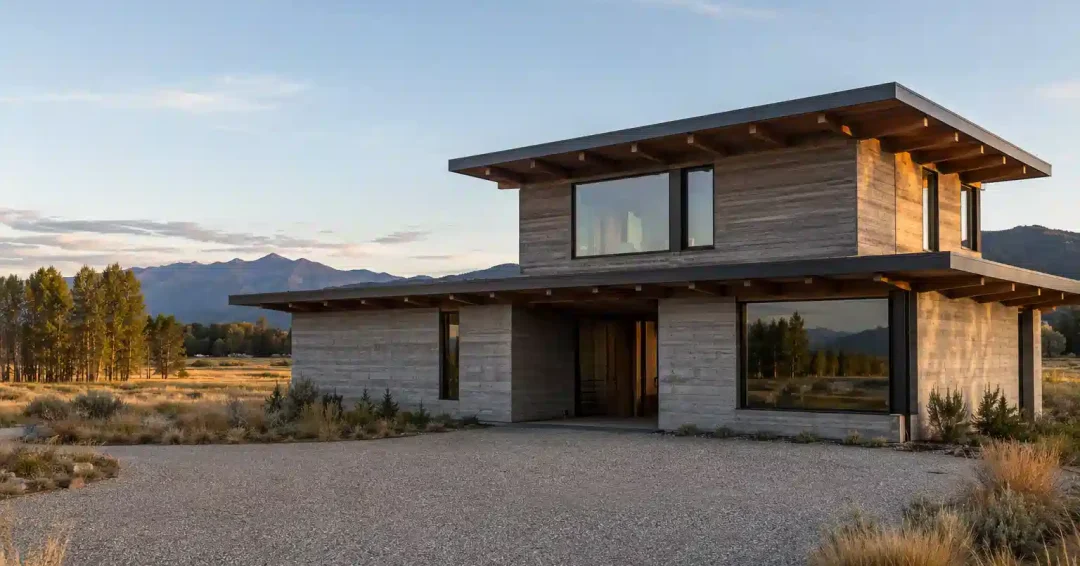
Most conversations about a Montana ranch estate architect start with the house. Wrong place to start. The land is 400 acres, or 2,000, or bigger, and it already has a character.
A river bend. A stand of cottonwoods. A working history of cattle or hay or hunting that shaped how people crossed that ground for a hundred years.
A ranch estate that ignores that history reads as imported. One that answers it reads as inevitable. Reading that history is the work a Montana ranch estate architect is hired to do.
The job is a discipline for siting, programming, and building at a scale most homes never test.
What Makes a Montana Ranch Estate Different From a Mountain Home
Big Sky and the Yellowstone corridor get lumped in with the wider mountain-modern conversation. Aspen, Telluride, Park City. The overlap is real in materials, and in the taste for clean lines against a dramatic backdrop.
A ranch estate in Paradise Valley solves a different problem than a ski-in lot on a resort mountain. A resort lot is small, steep, and shaped by a lift line or a view corridor.
A ranch parcel runs 500 to 5,000 acres, mostly open. What defines it is water rights, grazing history, and how far the house sits from the county road.
So the question changes. You are placing a home, and often several buildings, onto land that offers almost too many good options. The placement has to respect the purpose the land already serves.
Gozzer Ranch, in northern Idaho, taught me something that applies to every Montana parcel I’ve walked since. Scale changes the order of the decisions.
On a quarter-acre lot the house comes first and the planting fills in around it. On several hundred acres the land plan comes first, covering roads, water, the barn, the main residence, guest structures, and caretaker housing. The house is one placed piece inside that larger composition.
Choosing Where the House Sits on Large Acreage
Clients arrive with a favorite spot already picked out. Usually the high point, or the one with the biggest mountain view. Is it the right one?
Sometimes that instinct is right. More often the site loses on wind exposure, snow drift, distance from the access road, and the cost of power and water to an isolated ridge. (The ridge that photographs best in July is rarely the one that holds up in February.)
Water access and streambed rules. Montana water is recorded and permitted through the state, so owning river frontage does not by itself give you the right to use that water. The state’s water rights system settles that question.
Work in or near the bed and banks of a perennial stream needs a 310 permit from the local conservation district, under Montana’s Natural Streambed and Land Preservation Act. County setbacks sit on top of that. A river property can hold a beautiful stretch of bank that will never carry a building.
Prevailing wind and winter exposure. Wind in open valley terrain runs steadier and harder here than in most mountain markets. A site that looks perfect in July can be brutal in a February wind event.
Tree lines, land contour, and orientation decide where the main house should sit. The right structural position is rarely the one that looks best on a summer walk-through.
Distance from utilities and access roads. On a 1,000-acre parcel, siting a home a half-mile from the county road instead of two miles can swing road and utility costs by six figures. (Price it during the site talk. After the floor plan is drawn, it arrives as a change order.)
Sun exposure across the working acreage. Does the property carry pasture, hay ground, or horses? Then the siting has to respect how the place already runs.
Where equipment moves. Where cattle are worked. A home sited without that awareness spends its life fighting the land’s real use.
A dramatic site is still worth having. The move is to bring an architect into the land talk before an offer closes, the same discipline behind finding and buying land for a custom home anywhere. The stakes here run larger.
Working Ranch, Recreational Retreat, or Both
The most important program question gets skipped surprisingly often. Is this a working ranch, a recreational property, or both? The answer changes almost everything downstream.
| Design Decision | Working Operation | Recreational Retreat |
|---|---|---|
| Barn placement | Set by equipment access and animal movement | Gear buildings placed for fishing, hunting, and hosting |
| Secondary housing | Ranch manager or caretaker quarters, private but close to the work | Guest space sized for hosted groups |
| Entry sequence | Mudroom built for work boots, weather, and daily traffic | Mudroom built for waders, rods, and seasonal gear |
| Daily rhythm | Fixed by feeding, irrigation, and equipment cycles | Set by season and by who is visiting |
| Site infrastructure | Fencing, corrals, and storage that has to work every day | Trails, water access, and riding or shooting facilities |
Most estate properties I’ve worked on land somewhere between those two columns. A client wants the authenticity and the land-use benefits of a live agricultural operation, run by a local ranch manager, next to a compound built purely for family and guests.
Hybrid programs work well. They do need an early, honest talk about which buildings serve the work, which serve the family, and how much separation the client wants between them.
Common Program Elements on a Montana Ranch Estate
- Main residence. Placed for the best combination of view, light, and wind protection.
- Guest house or bunkhouse. A separate building for extended family or hosted groups. It usually echoes the main residence’s material language at a smaller scale, which is what keeps it from reading as an outbuilding.
- Working barn or equestrian facility. Placed where the equipment and the animals need it. It still deserves architectural attention.
- Caretaker residence. Private, close to the working buildings, designed with its own sense of home.
- Sporting and equipment buildings. Garages for trucks and machinery, tack rooms, storage for fishing and hunting gear.
- Land infrastructure. Fencing, access roads, irrigation, and the utility runs that tie the working pieces together.
A coordinated site and structure plan sequences all of this, what gets built now and what gets planned for later. Without one, a multi-building estate reads as a set of unrelated buildings that arrived over a decade of separate decisions.
Materials That Belong to the Montana Terrain
Native and regional materials do real work here beyond the visual. Stone pulled from the property or a nearby quarry. Timber milled inside the region.
These choices root a house to one piece of ground in a way imported material can’t copy, however well it is detailed. Board-formed concrete that picks up the color of the surrounding rock does the same job.
At Silo Ridge in New York, stone and wood came directly from the building site. The same sourcing logic carries more force on a Montana parcel large enough to hold its own stone outcroppings or a stand of usable timber. (It is often the cheaper route once you price trucking the same material in from out of state.)
The practical side sits in our guide to sourcing local materials for high-end construction. The short version is to start that talk early. Suppliers around Bozeman and the Gallatin Valley carry lead times long enough to belong inside the design schedule.
Indoor-Outdoor Living on Open Land
Every mountain-market client wants indoor-outdoor connection. On a ranch estate it means something different than it does on a resort lot. It means access to the working and recreational life of the land.
Practically, the connection is a mudroom running straight from barn work into the house. A covered porch set to watch weather cross open country. Sightlines from the kitchen out to the pasture or the river.
Covered outdoor space earns a longer season here than most owners plan for. A deep porch with a fireplace, turned to block the prevailing wind while opening toward the best evening light, adds months of use over an exposed deck. (Orientation matters more than square footage, and it is the part people get wrong.)
Large sliding or pivoting glass opens those rooms to the porch in summer. Specify it with real attention to thermal performance. A Montana winter is not forgiving of a weak glazing system.
Climate, Snow, and the Practical Realities of Building at Scale
Montana’s climate varies by elevation and valley position. Ranch country in the Big Sky and Yellowstone corridor sees real winter. Sustained cold, heavy snow load, and a build season shorter than out-of-state clients expect.
The structural problem differs from the altitude engineering behind high-elevation mountain modern design in Colorado or Utah. What Montana asks for is roof geometry that sheds snow, mechanical systems sized for real cold, and a schedule built around when concrete can be poured in that valley.
The bigger challenge at this scale is logistics. Getting equipment and material to a remote site. Sequencing several buildings without one crew blocking another.
A build here can run through more than one winter before it finishes. An architecture consultation process that plans for that from the outset is what holds the schedule together.
What a Montana Ranch Estate Costs
Where does the money go? Into the ground, mostly. Site prep, road building, utility runs across distance, and the land plan itself take a bigger share of the budget than they would on a conventional lot.
Clients who have built in the Hamptons or Palm Beach are often surprised by how much of a Montana budget is spent before a wall goes up. Worth understanding early, alongside the wider picture in our guide to the real cost of high-end architecture.
The builder decision carries as much weight as the design decision. Our guide on how to choose a custom home builder covers the criteria that matter this far from a metro construction market.
Building from out of state adds another layer. Permitting timelines, licensing, and running a job you can’t drive past every week all change the shape of the schedule.
Frequently Asked Questions About Montana Ranch Estate Architecture
How is a Montana ranch estate architect different from a typical residential architect?
The work starts at land-planning scale, which most residential architecture never touches. Roads, utilities, water rights, and the sequence of several buildings across hundreds or thousands of acres all get settled first. The main residence is then designed as one placed piece of that larger plan.
How much land do I need for a true ranch estate in Montana?
There’s no fixed minimum, though working-ranch character generally starts in the low hundreds of acres. Larger working or recreational properties in the Big Sky and Yellowstone corridor run from several hundred to several thousand. Your program matters far more than the acreage number.
Can a ranch estate be both a working ranch and a family retreat?
Yes, and it’s one of the more common programs we design for. It needs an early, honest talk about which buildings serve the operation and which serve the family, plus how much separation you want between them. Those decisions shape the land plan long before the residence design begins.
What materials work best for a modern ranch estate in Montana?
Regionally sourced stone, timber, and metal roofing perform best on both counts, looks and practicality. They read as belonging to that stretch of ground. Sourcing them nearby also tends to cut cost and lead time against shipping the same material in.
How long does it take to design and build a Montana ranch estate?
Longer than a conventional custom home, on both ends. The land planning and permitting work is heavier, and construction frequently spans more than one Montana winter. Timeline belongs in the first design consultation, before buildability assumptions get locked in.
Do I need to buy the land before hiring an architect?
No, and at this scale, bringing an architect in before you close is one of the more valuable steps in the process. Water rights, streambed rules, and access logistics can change what a property will support. (Far easier to price that before an offer than after.)
A Montana ranch estate, at its best, is architecture that couldn’t exist anywhere else. Shaped by one river, one stand of timber, one working history on that exact ground. Getting there starts with treating the land as the first design decision.
Contact Ralston Architects to begin that conversation about your Montana property.