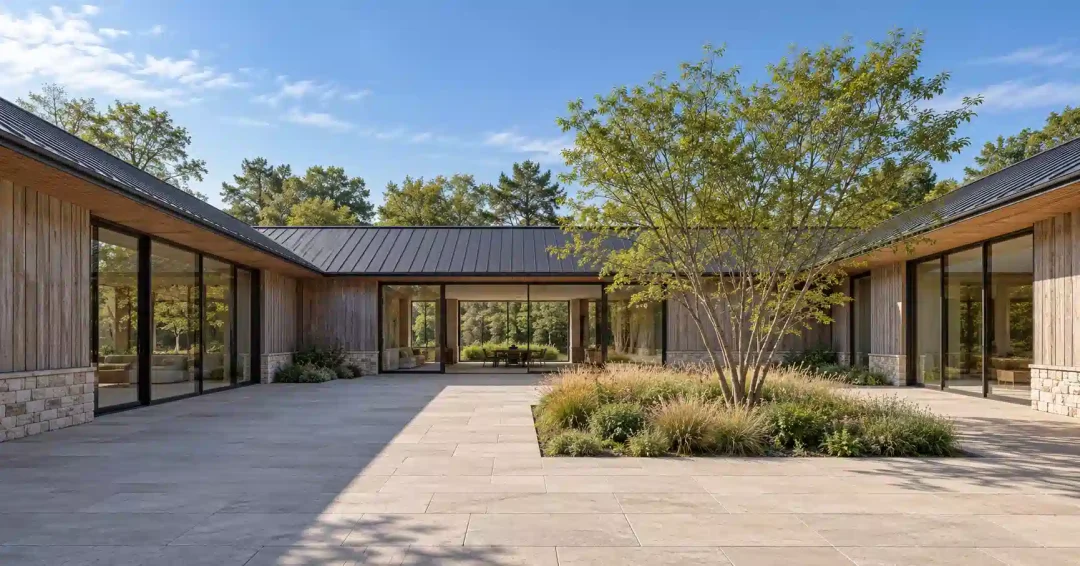
A courtyard house is a house planned around an internal courtyard, an outdoor space surrounded by the building or by its walls. The Getty thesaurus used by museums allows any configuration or design, so the term names a plan and leaves the style open.
A house with a courtyard in the middle is only one way to plan a court. Our article on courtyards as a privacy tool covers U-shaped, O-shaped and L-shaped courtyards.
The usual fear about a courtyard home is a dark, snowbound pit that floods, cuts the wings apart and turns its back on the view. Every part of that fear has a design answer. The sections below settle each in turn, from the winter sun to the view.
I’m Warren C. Ralston, AIA, NCARB, founder and principal architect of Ralston Architects. On an estate I design the court first, since its size and orientation decide where every wing can go.
Does your land suit a courtyard house?
A courtyard plan needs room to spread wings around open sky, on land that lets winter sun in and water out. Our guide to reading a site before design covers both tests.
As I see it, courtyard house plans sold online cannot know your slope, your sun or your snow. I read each condition on the land this way.
| Site condition | Suits a courtyard plan | Works against it |
|---|---|---|
| Slope | Level or gently falling ground, so water can leave the court | A steep slope that stacks the wings at very different levels |
| Lot width | Room for wings on three or four sides | A narrow lot that shrinks the court to a light well |
| Climate | Any climate, with the court sized for its own sun and snow | A court sized for another climate, too deep for winter sun |
| Outward views | Views on several sides, or one view the open side can frame | A single long view that a closed ring of wings would block |
| Heavy snow | Roofs that shed snow away from the court and its doors | Upper roofs that drop snow onto galleries and doorways |
On a large parcel, width rarely rules a court out. Slope and climate are the harder tests, and I would settle both before planning how long a custom estate home takes to build.
Which way should the court open to the sun?
In a cold climate, I face the court’s open side or lowest wing south. Across the court, the main living wing stands on the north, its south wall carrying the big glass toward the winter sun.
Older snow-climate houses also set their largest block north, says the TU Delft dissertation’s review of earlier studies.
Glass on the main wing’s south wall should face within 30 degrees of true south, according to the DOE guide to passive solar home design. In winter it should stay unshaded from 9 in the morning until 3 in the afternoon.
For colder climates the same guide trims window area on north, east and west walls, while keeping enough for daylight. The side wings follow that advice with smaller east and west windows. Trees go beside those wings too, where DOE guidance for cooler climates aims landscape shade, leaving the south side clear.
On warm sites the guide favors north-facing windows instead. Where the main wing’s south wall still carries glass, I size its overhang to the latitude. Drawn at 36 degrees north, a DOE Building America example shows a correctly sized overhang giving full summer shade and full winter sun.
Keeping snow, water and embers out of the court
In Montana, Park City or the Colorado mountains, I worry less about snow falling into a court than about snow its roofs send down.
Drifts often form on a lower roof in the wind shadow of a building’s taller parts, FEMA notes. Snow from a higher roof can also slide onto a lower one and pile up there, its Snow Load Safety Guide adds. Unless snow guards or cleats hold it, the slide can land with significant impact force.
Entrance canopies and porch roofs are especially exposed, FEMA says, because they sit against the main building. To my eye, a court repeats that condition on every side.
The court’s inside corners form re-entrant corners on its roofs. ASCE 7-16 added the first three-dimensional roof drift provision at parapet and re-entrant corners, according to a 2019 FEMA design guide. The provision covers roofs only.
On the court floor, I plan two things from the start. Every door gets a path roof snow cannot reach, and cleared snow gets a place away from the walls.
Water pooling against a wall is the second test. Under the International Residential Code, as one Arizona county quotes it, grade must fall at least 6 inches within 10 feet of foundation walls. Where walls prevent that fall, the grade must slope away at least 5 percent, with water directed to drains or swales.
A court closed on all four sides typically creates that condition. A U-shaped court that opens downhill may not. Local adoption governs either way.
Against flooding, I size and place the court’s drains before the floor level is set. The civil engineer and I also plan an overflow path for a storm the drains cannot carry.
Embers are the test in wildfire country, from Colorado to Malibu. A courtyard’s inside corners are re-entrant corners, the kind of geometry a 2023 International Journal of Wildland Fire study found affects where embers collect. Accumulation was greatest right next to the building.
In California, CAL FIRE’s home hardening guidance calls for replacing attached combustible fences or gates with noncombustible ones for the first 8 feet. The agency’s reason is that embers collect where the fence meets the wall.
In a court, I keep the inside corners and the base of every wall clear of anything that burns. Any fence or gate meeting the house is noncombustible where it joins the wall.
Settle these early
Where water leaves. A court closed on four sides has no downhill side, so plan its drains early.
Where roof snow lands. Keep doors out from under roofs that shed snow.
Which wall guards the pool. The 2024 ISPSC model code adds rules where a house wall in a pool barrier opens directly onto the pool.
How wide should the court be for its walls?
In courtyard house design for snow country, winter sun on the floor decides the width that keeps a court from feeling like a well. I draw a section through the court at the site’s winter sun angle. Then I widen the court or lower the south wing until sun reaches the floor where people sit.
Research measures proportion in more than one way. One, from a 2002 ACSA conference paper by Reynolds of the University of Oregon, divides floor area by the square of the average wall height. A cube-shaped court scores 1.0, and higher scores mean shallower courts with more sky, more sun by day and more wind.
The field data came from 40 courtyards in hot climates. Reynolds’s hot-climate sample put 12 Andalusian courts ringed by two-story or taller buildings at 0.71, and 17 mostly one-story courts in Colima, Mexico, at 1.80. Reynolds measured existing courts in hot places, so his averages are not targets.
Deeper courts favor cooling in hot dry summers at the expense of daylight and winter sun, the paper concludes. To my mind, that trade runs the wrong way for a mountain estate. Continental climates, which cover much of the Mountain West, are comparatively underexplored, a 2026 review of 83 courtyard studies found.
Wind behaves differently. Tablada and colleagues reported in 2005 that obstructions at a court’s top corners, such as roof edges, weaken the airflow inside. Their tests used two-dimensional wind-tunnel and simulation models.
In an open valley, I would use that effect, with deep eaves and a taller windward wing to calm the court.
Wings that connect without long corridors
A courtyard house solves one problem and creates another. Every room can open to the court, but the walk from the primary suite to the kitchen can wrap around three sides.
My answer is a gallery, a glazed walk along the court that works as a room. Wide enough for a bench or a wall of art, it never reads as a dead corridor.
I also keep the daily loop short. Kitchen, family room and primary suite sit on neighboring wings, and guest rooms take the far side, where a longer walk suits them.
Keeping the view you bought the land for
A closed ring of wings would turn its back on the long view, so I leave one side of the court open toward it. The court then frames that view.
In a 1984 Science study, surgical patients with a window onto a natural scene had shorter hospital stays than matched patients facing a brick wall. The study covered 23 matched pairs in one hospital, so I take it only as one reason to care about the view across the court.
What belongs at the center of the court
In a modern courtyard house, the center sets the mood of every room around it. I choose it before the floor plan.
A garden court
A planted court is the simplest center for a courtyard house and, in my view, suits the most climates. In wildfire country, its beds stay back from the walls. Furnished, it is an outdoor living room, and our guide to luxury outdoor living spaces covers how those rooms are planned.
A pool court
The sunken courtyard pool in our guide to luxury pool home designs wraps living spaces and creates a surround of reflected light. In a court the house can form all four sides of that pool. My plans give it an inner pool enclosure from the first sketch.
A barrier that fully surrounds the pool is better than a fence that uses the house as its fourth side, by the CPSC’s account. Where a house wall does form one side, the agency recommends an alarm on every pool door. None of the CPSC’s pool barrier guidelines is mandatory.
An entry court
An entry court receives cars, guests and, in snow towns, plowed snow. Park City requires on-site snow storage equal to 15 percent of the hard-surfaced area of off-street parking areas. Whether that reaches a private entry court is a question for the town.
Linked courts on a compound
On a large family property, a main house, guest house and pool house can each hold its own court, joined by covered walks. Our article on family compound design covers how several structures share one property.
Talk Through Your Land
Whether a court belongs at the center of your house depends on your own parcel. Ralston Architects leads the whole project in one studio, from the land to completion. Send us the location of your land and a sense of what the house must hold. We will talk through whether a courtyard plan fits it.
Common questions about courtyard homes
What does courtyard house mean?
It names a plan type built around an internal courtyard, which the Getty Art and Architecture Thesaurus allows in any configuration or design.
Courtyards have been used for thousands of years in different climates, according to a TU Delft dissertation. Courtyard houses excavated at Kahun, in Egypt, are believed to be 5,000 years old, according to historian Paul Oliver, quoted in that research.
What is a house with an inner courtyard called?
It is usually called a courtyard house. The Getty thesaurus treats the atrium house as a narrower type. The term covers an ancient Roman house, or one styled like it, with an internal courtyard and an impluvium but no colonnade.
An impluvium is the basin that collects rain from the roof opening.
What are the disadvantages of courtyard houses?
In my view, the main drawbacks are longer walks between wings and a court that must be drained and cleared of snow.
Heating is another. In a simulation of a Dutch terraced house, an open courtyard raised yearly heating energy needs while cutting hours of thermal discomfort. The authors suggested using the court from May to October and covering it as an atrium the rest of the year.
Do courtyard homes work in snow country?
They can, when the court is planned for snow. Older practice in snow climates kept courts smaller to limit heat loss, according to the TU Delft dissertation’s review of earlier studies. The same work notes that in cold climates courtyards break cold winds and protect their microclimate.
When I design a courtyard house on an estate, I size the court for winter sun and plan its roofs and drains for snow.
Does a courtyard count toward a home’s floor area?
The answer depends on the town. Park City, Utah, excludes courts from Gross Residential Floor Area, as it does unenclosed porches and decks. Other towns count floor area their own way, so ask the planning office before fixing the court’s size.
How do you protect a courtyard from wildfire embers?
Start with what sits against the walls. IBHS testing found that plants in Zone 0, the first 5 feet around a home, significantly raise wildfire heat exposure even when well-watered.
Combustible arbors, pergolas and gazebos can act as fuel, CAL FIRE warns. Cushions, door mats and planter boxes give embers places to smolder.