Author name: Ralston Team

Founded in 2010, Ralston brings together a multidisciplinary team whose backgrounds span architecture, interiors, landscape design, and project management. With a shared commitment to precision, creativity, and client-centered collaboration, the team guides each project from early vision to final details with care. Their combined expertise ensures every home is thoughtfully designed, seamlessly executed, and deeply personal.

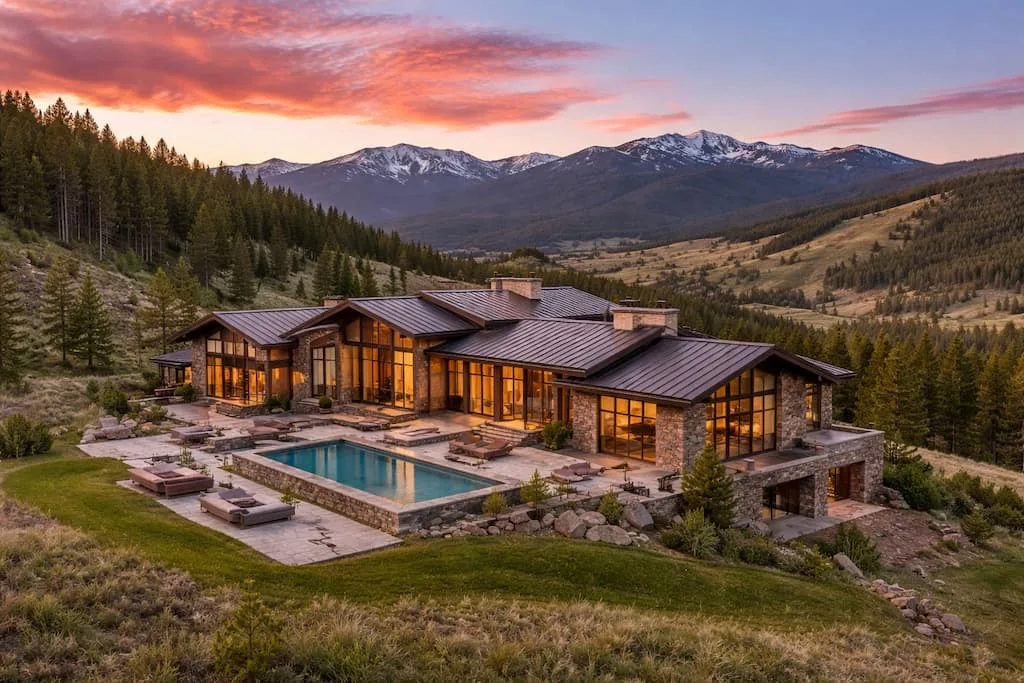
Multiple Residence Design Plan: Match Look, Feel and Layout Across Homes

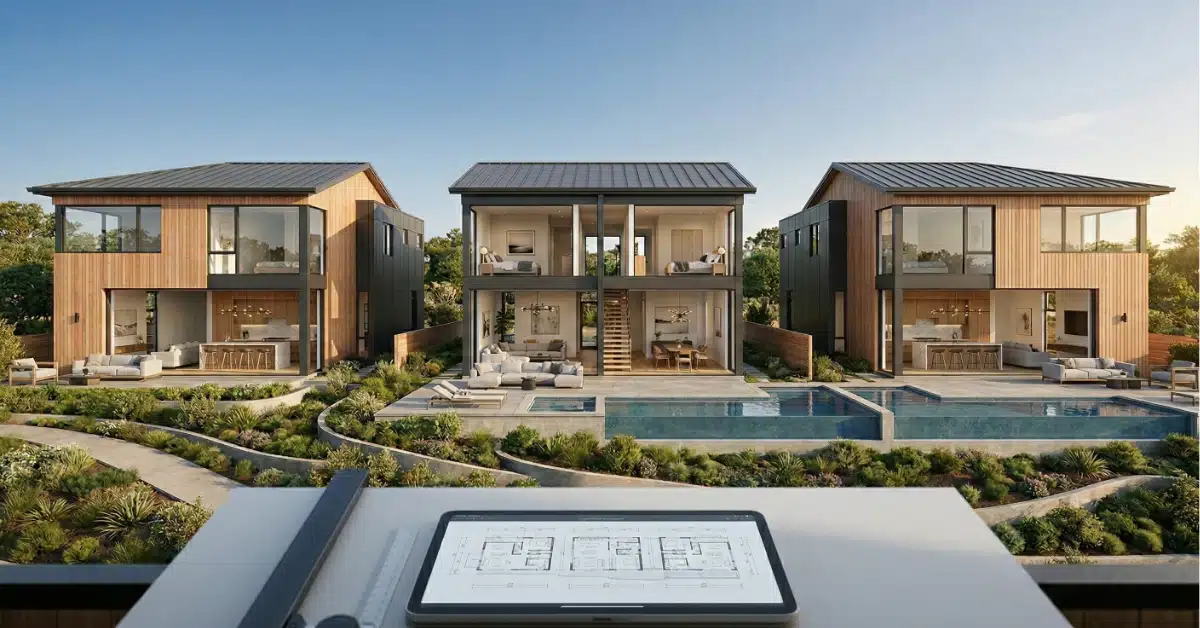
This content is for informational and educational purposes only. Ralston Architects recommends consulting directly with a licensed architect for project-specific guidance related to your properties and site conditions. A multiple residence design plan is the foundation every multi-property owner needs before building, buying, or renovating a second or third home. Without one, each property ends …

Multiple Residence Design Plan: Match Look, Feel and Layout Across Homes Read More »

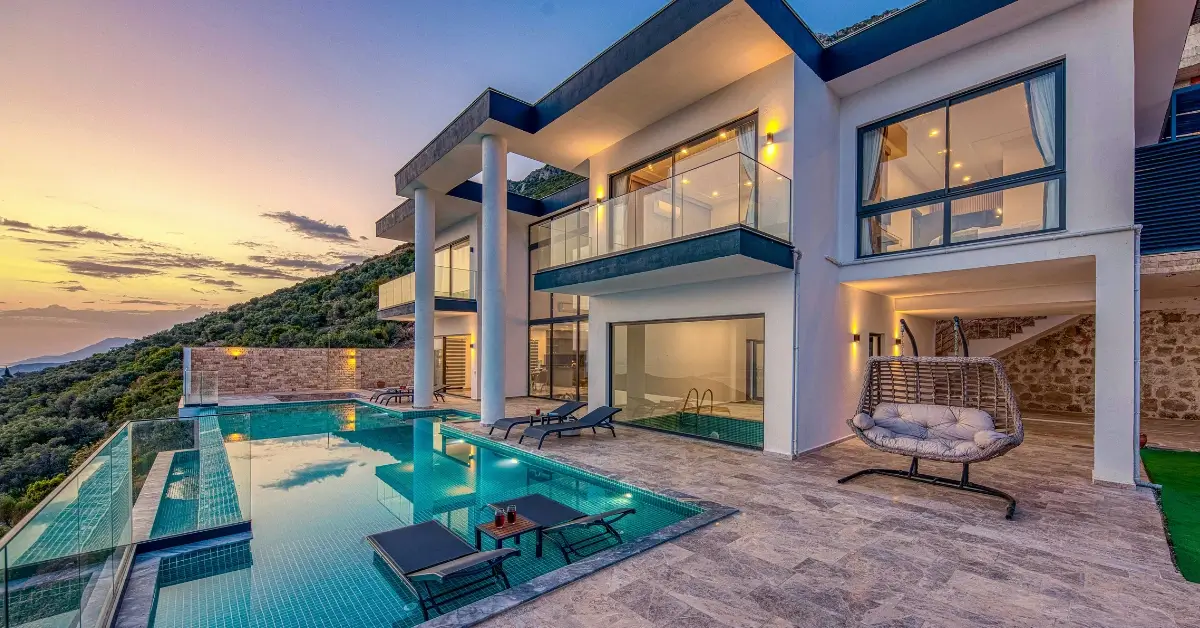
Luxury Pool Home Design: How Pools Shape Views, Sound, and Movement

This content is for informational and educational purposes only. Ralston Architects recommends consulting directly with a licensed architect for project-specific guidance related to your site, climate, and local building regulations. Jump to Section: Water & Views Sound Design Circulation & Movement Architectural Integration Self-Assessment Luxury pool home design is rarely about the pool itself. The …

Luxury Pool Home Design: How Pools Shape Views, Sound, and Movement Read More »

Art Collection Home Design: Walls, Lighting, and Climate Built for Serious Work

This content is for informational and educational purposes only. Ralston Architects recommends consulting directly with a licensed architect and a qualified art conservator for project-specific guidance related to your collection, site conditions, and climate control requirements. Art collection home design is a discipline that sits at the intersection of residential architecture and museum science. When …

Art Collection Home Design: Walls, Lighting, and Climate Built for Serious Work Read More »

Staff Quarters Home Design: How to Place Staff Paths and Rooms So Service Stays Out of Sight

This content is for informational and educational purposes only. Ralston Architects recommends consulting directly with a licensed architect familiar with local zoning, accessory dwelling unit regulations, and residential building codes applicable to your specific site and jurisdiction. Staff quarters home design is one of the most technically specific challenges in luxury residential architecture – and …

Staff Quarters Home Design: How to Place Staff Paths and Rooms So Service Stays Out of Sight Read More »

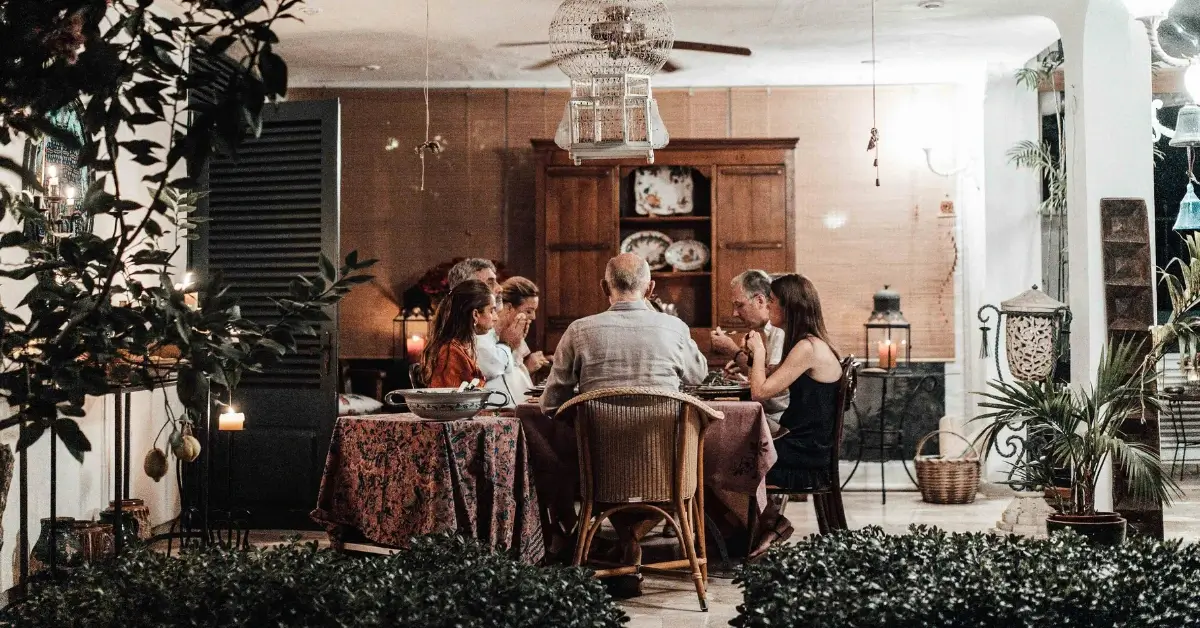
Entertaining Large Groups Home Design

Entertaining Large Groups Home Design: Flow & Function

Most luxury homes fail their first large event. The great room that felt spacious for family dinners becomes uncomfortably crowded with 50 guests. The kitchen with its beautiful 36-inch refrigerator can’t handle catering prep for 60 people. Guests wander through private family areas searching for bathrooms because the powder rooms are too far from entertaining …

Entertaining Large Groups Home Design: Flow & Function Read More »

High-Profile Client Home Design

High-Profile Client Home Design: Privacy & Secure Arrivals

Privacy failures in luxury residential design happen in predictable ways. The entry sequence deposits visitors directly at the front door with clear sight lines to interior living spaces. Glass walls that offer neighbors or photographers unobstructed views into bedrooms and family areas. Garage entries that expose residents during the vulnerable moment of vehicle-to-home transition. High-profile …

High-Profile Client Home Design: Privacy & Secure Arrivals Read More »

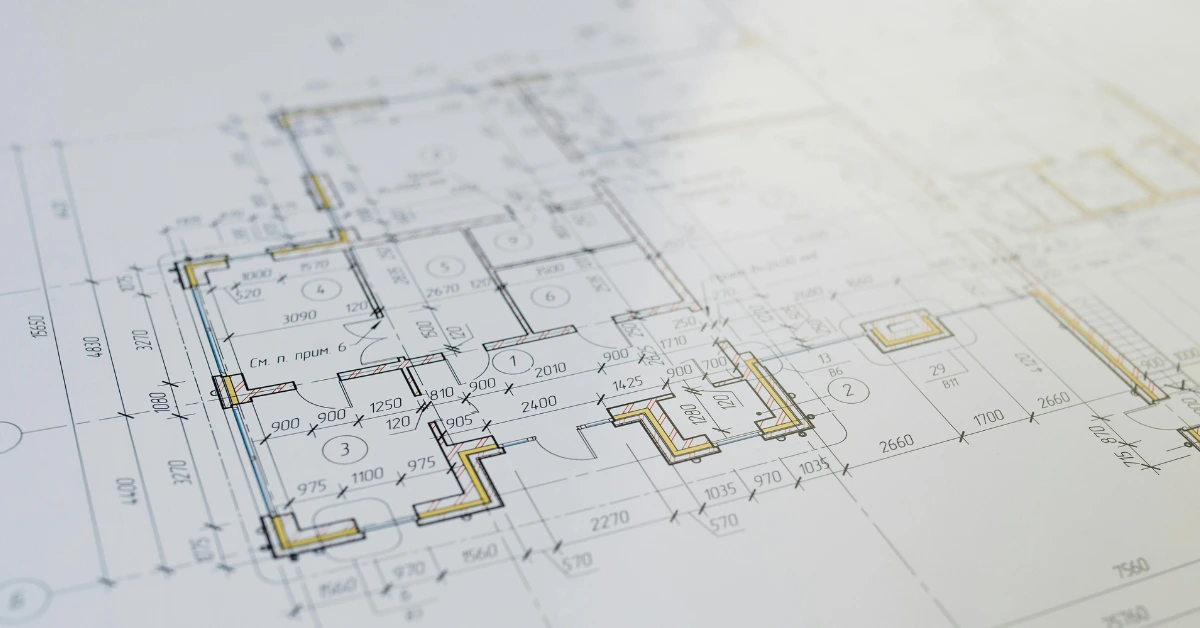
Hidden Rooms Architecture and Blueprints

Hidden Rooms Architecture: Concealing Storage & Systems

The most expensive homes often reveal their biggest design failures in the most mundane moments. A utility closet door that breaks the rhythm of a hallway. HVAC returns that dominate a living room wall. Storage rooms with standard residential doors that announce “this doesn’t belong here” in spaces designed for architectural precision. Hidden rooms architecture …

Hidden Rooms Architecture: Concealing Storage & Systems Read More »

Boat-Focused Waterfront Home Design

Boat-Focused Waterfront Home Design: Docks, Lifts & Entries

Most waterfront homes treat the dock as an afterthought – a utilitarian structure built to meet marina standards without considering how residents actually move between water and home. The boat sits at a dock 200 feet from the house. You carry groceries, fishing gear, or diving equipment along an exposed boardwalk in summer heat or …

Boat-Focused Waterfront Home Design: Docks, Lifts & Entries Read More »

Athlete Wellness Home Design: Integrating Gyms, Spa Rooms, and Recovery Spaces

Athlete Wellness Home Design: Integrating Gyms, Spa Rooms, and Recovery Spaces

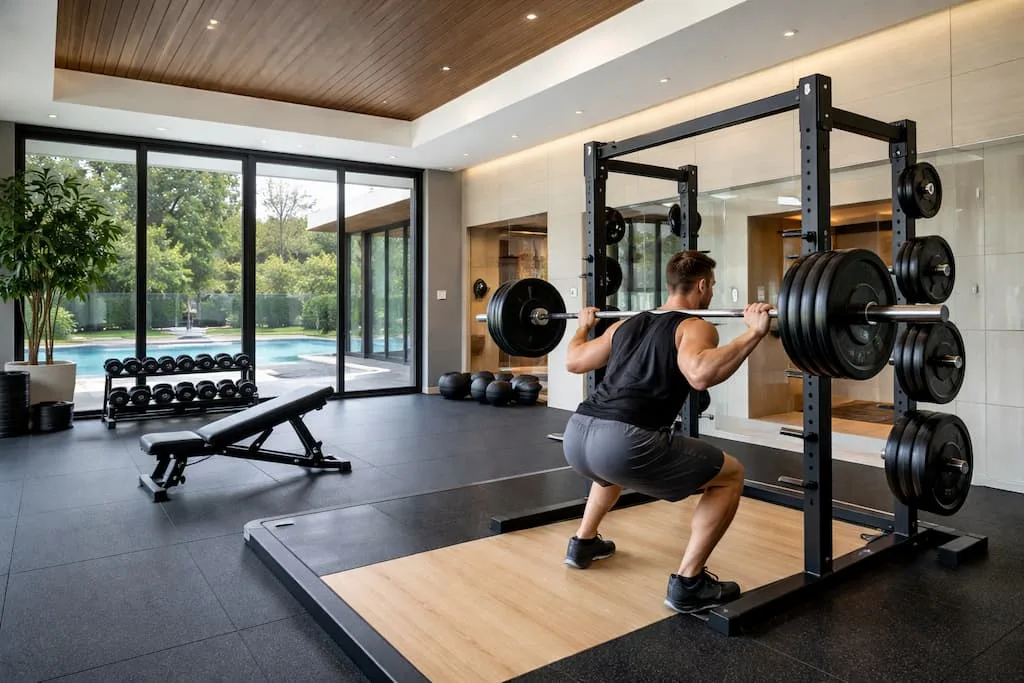
Stop adding a treadmill to your basement and calling it an athlete’s home. When you’re investing in luxury residential architecture, wellness facilities deserve the same architectural attention as your kitchen or primary suite – not afterthought spaces carved from leftover square footage. I’ve designed homes for professional athletes, executives with serious training commitments, and families …

Athlete Wellness Home Design: Integrating Gyms, Spa Rooms, and Recovery Spaces Read More »