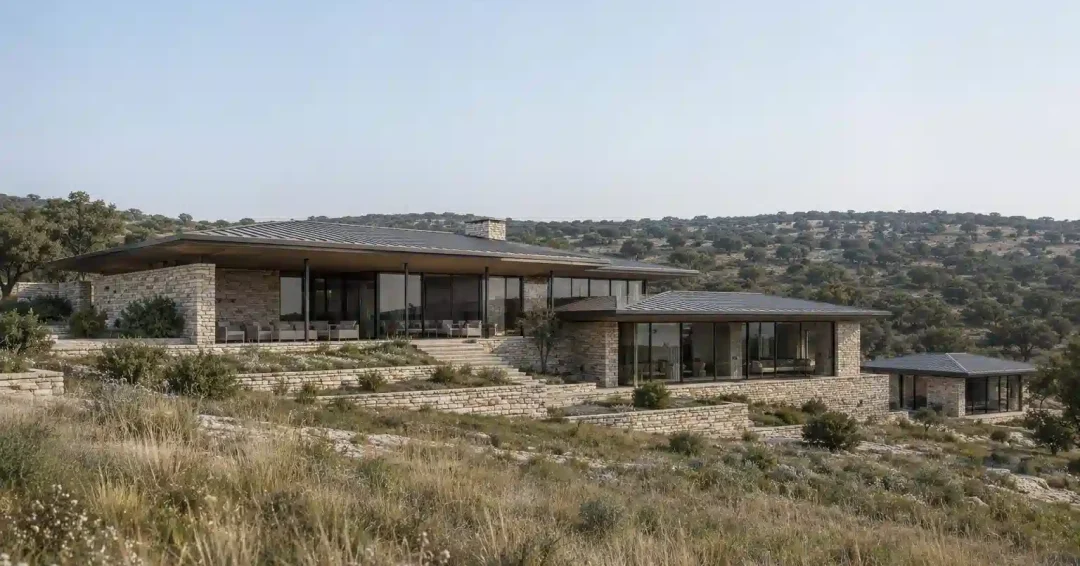
Texas Hill Country architecture usually gets described as a style. Limestone walls, standing-seam metal roofs, deep porches, a low profile sitting just under a ridge.
Every one of those elements is real. None of them began as a preference.
They are answers to three conditions this land sets before anyone draws a floor plan. How much water the site can produce. Where that water goes when it all arrives in one afternoon. How fire moves through juniper.
Treat the vocabulary as a look and you get a house that photographs beautifully and performs like a suburb. Treat it as a response and the two stop competing.
A Texas Hill Country estate architect earns their fee in that gap. Everyone else is applying a regional finish palette to a plan drawn somewhere else.
Everything that follows is how I approach Texas Hill Country architecture on estate acreage. Water, then grade, then materials, then program. The sequence matters more than any single decision inside it.
What Texas Hill Country Architecture Is Actually Answering To
The old ranch houses west of Austin were not designed to be charming. They were designed by people with limited water, no air conditioning, and a long wait for a fire truck.
Limestone got used because it was underfoot. Thick stone walls held the night’s cool into the afternoon. Metal roofs shed rain into a cistern and gave embers nothing to catch. Porches ran deep because shade on the wall plane was the only cooling anyone had.
And the house sat below the ridgeline. Not for modesty. For wind and lightning.
Texas Hill Country architecture, in other words, started as a performance specification that happened to become handsome.
A modern estate reverses several of those instincts on purpose. We want the ridge. We want glass where the wall used to be. Those are legitimate choices, and I make them regularly, but each one spends something the vernacular was holding in reserve. The work is knowing what you spent and buying it back elsewhere in the building.
On estate acreage that accounting happens at the land plan stage, before the house has a shape. It is the same discipline I bring to luxury home architecture across Texas, applied to terrain that punishes shortcuts harder than a city lot does.
| Traditional element | The problem it solved | What it has to do on an estate today |
|---|---|---|
| Thick limestone wall | Held overnight cool through the afternoon | Still works, and still counts as fire-resistant siding, so it earns its cost twice |
| Standing-seam metal roof | Shed rain into a cistern, gave embers nothing to hold | Doing both jobs again, which is why roof shape is a water decision before it is an aesthetic one |
| Deep porch | Shaded the wall before the sun reached it | Shades the glass wall that replaced the stone, and extends the entertaining floor outdoors |
| House below the ridge | Wind exposure and lightning | Traded away for the view, so the wind and drainage load moves into the structure and the site work |
| Small, separate outbuildings | Built what was needed, where the grade allowed | The cheapest way to put a large program on broken terrain without one enormous pad |
Groundwater Sets How Much House the Land Can Carry
Most first conversations about a Hill Country build start with square footage. Mine start with the well, because Texas Hill Country architecture is constrained by water long before it is constrained by taste.
The state has already published its opinion on Hill Country water, and it is not a gentle one. The Texas Commission on Environmental Quality designates Priority Groundwater Management Areas, which it defines as areas “experiencing, or expected to experience, within 50 years, critical groundwater problems.”
The Hill Country is one of them. The designation covers Bandera, Blanco, Gillespie, Kendall and Kerr counties, plus parts of Comal, Hays and Travis.
Read that list again. It is most of the land a buyer means when they say Hill Country.
So the well test is a program input, not a due-diligence checkbox. Wells into the Trinity here tend to run deep and produce modestly, and two neighboring parcels can return very different numbers. Until that number exists, the size of the house is a guess.
Here is what the answer actually moves.
- Fixture count and simultaneity. A primary suite, six guest baths, an outdoor shower and a pool fill line all pull from the same well. Peak draw is what constrains you. The annual total is the wrong number to plan against.
- Whether guest structures are viable at all. Every additional roof adds occupants and draw. This is where an estate program either fits the site or has to be rethought.
- Irrigation and planting. Native and drought-adapted planting is the honest answer here, and it happens to be the fire-resistant answer too.
- Storage volume and where the tanks go. Cisterns are large. Deciding their location after the house is sited is how they end up somewhere nobody wanted them.
Rainwater is the other half of the supply, and Texas law is unusually direct about it. Under Section 202.007 of the Texas Property Code, a property owners’ association may not enforce a covenant that prohibits an owner from installing rain barrels or a rainwater harvesting system. Any provision that tries to is void.
The part almost nobody reads is the exception written into the same section. An association is not required to allow a system placed between the front of the house and the street, or one whose color does not match the home’s color scheme.
Which turns a plumbing question into an architectural one. In a gated Hill Country community, where the collection tanks sit and what they are clad in gets decided when the house is placed on the land. Retrofitting that later is expensive and usually ugly.
Flash Flood Alley Decides Where the House Sits
The same region that struggles for groundwater also receives too much water at once, which sounds contradictory until you stand on the rock.
Texas A&M’s Texas Water Resources Institute describes Flash Flood Alley as following the curve of the Balcones Escarpment from Waco south to Uvalde. Hill Country sits inside it.
Dr. Robert Mace explains the mechanism in one sentence I quote to clients constantly. “The Hill Country is karst terrain, so it’s limestone that tends to erode in beautiful ways, but along with that beauty you get thin soils, hard surfaces and steep hills, and that all serves to funnel rainfall very quickly into restricted valleys.”
Thin soil over rock does not absorb. It routes.
Which is why Texas Hill Country architecture treats siting as a structural decision rather than a scenic one.
There is a design consequence here that people consistently get backwards. The house pad is rarely the exposure. A competent site engineer will find a defensible building envelope on almost any parcel.
The driveway is the exposure. A half-mile approach that crosses one drainage at grade is a house you cannot reach several times a year. Neither can an ambulance or a fire crew. On a working estate that single detail outranks nearly every interior decision on the list.
Grade compounds it. TWRI notes that along the escarpment and just north and west of it, almost the entire terrain is sloped. Nearly every good Hill Country site is a sloped site, which is a specific structural and drainage problem rather than a view opportunity. I have written separately about designing for sloped lots, and the Hill Country version of it adds shallow bedrock underneath.
Shallow rock is a budget event. Trenching for utilities, septic, pool excavation and foundation stepping all get priced against how deep the limestone sits. Learning that during design instead of during site work is worth more than most upgrades a buyer is considering.
Ember Country Sets What the House Is Made Of
Ashe juniper covers these hills. It grows dense, it dries out, and in a bad August it carries fire fast.
Texas A&M Forest Service is blunt about how homes are actually lost. Embers, in their words, are “flaming bits of debris coming from the fire that can travel one to two miles in certain weather conditions.” The fire front does not have to reach the property for the property to be at risk.
Now look at what their home hardening guidance asks for, and compare it to the traditional Hill Country house.
- Class A fire-rated roofing, naming metal explicitly. The vernacular roof already qualifies, and it is the same surface doing the rainwater collection.
- Fire-resistant siding such as brick, plaster or stucco. A limestone wall was already the local answer.
- Boxed eaves with vent screening no larger than 1/8 inch. Deep porches stay, but the soffit detail has to close the ember path.
- Screened exterior vents throughout, attic, eave and foundation, at that same 1/8 inch mesh.
The traditional building already solved this. Stone walls, metal roof, tight assemblies. Nobody in 1890 called it home hardening, but that is what it was. Texas Hill Country architecture was ember-resistant a century before the term existed.
Where a contemporary estate creates tension is at the glass. Large openings, exposed timber, open soffits and a wood deck each work against the ember case. None of them are forbidden. They are decisions that have to be made deliberately, with the tradeoff named out loud and compensated for somewhere else in the assembly.
Details like an 1/8 inch vent screen also live or die on the job site. They survive when the builder understands why they are drawn, which is one more reason choosing the right custom home builder belongs early in the process rather than after the drawings are finished.
Texas Hill Country Architecture at Estate Scale
Here is where the constraints stop being obstacles and start being the design.
At estate scale, Texas Hill Country architecture gets an option a city lot never offers. You can put the program in more than one building.
On a flat lot, a large program wants to be one building. On Hill Country acreage that instinct gets expensive quickly, because a single large pad on sloped ground over shallow rock means cut, fill, retaining and blasting.
Break the same program into a main residence, a guest structure, a garage or equipment building and a pool pavilion, and each piece can find its own bench in the grade. Less earth moves. The buildings step down the hill the way the old compounds did, and the courtyards between them become the shaded outdoor rooms this climate rewards.
Water pulls the other direction, and the two have to be reconciled honestly. Every separate structure adds occupants, fixtures and irrigation against a well that already carries a state designation. I have seen a four-building scheme come back to three because the water answer would not stretch, and the three-building version was better anyway.
For families who host, the separation is the point. A well-designed guest house gives visitors their own arrival, their own quiet, and their own hours, which is worth more on a Hill Country estate than an extra wing off the main hall.
One thing I ask every client to think through early. Where does someone stand when they first get out of the car, and what are they looking at? On a sloped site the arrival sequence is designed or it is accidental, and it is very hard to fix later.
What to Settle Before You Close on Hill Country Land
Almost every difficult Hill Country project I have been brought into became difficult at the land purchase, not during design. The parcel was bought on the view.
Texas Hill Country architecture cannot rescue a parcel that will not carry the program. It can only tell you that before you sign.
These are the questions worth answering while you can still walk away. The same logic applies anywhere, and I have set out the general version in how to find land for a custom home, but Hill Country adds items that do not exist in other markets.
Before the offer closes
Hill Country land diligence
- Get a real water answer.A well test on the parcel, plus what neighboring wells produce. Ask which groundwater conservation district governs the tract and what it requires before drilling.
- Find the bedrock depth.It prices the foundation, the septic field, the pool and every utility trench. A geotechnical look before closing is cheap compared with what it reveals.
- Walk the access road in your head during a storm.Count the drainage crossings between the county road and the building site. One at-grade crossing changes the whole reliability of the property.
- Map the drainage before the view.Where water enters the property, where it leaves, and what is uphill of you. Thin soil over limestone routes it fast.
- Read the deed restrictions for what they cap.Height, outbuilding count, roof material, exterior color and where tanks may sit. These decide whether a multi-structure estate is even permitted.
- Confirm the septic path.Shallow rock and thin soil limit conventional systems, and the alternative changes both cost and where the field can go.
- Bring the architect to the walk-through.An hour on the land before an offer is the highest-leverage hour in the entire project.
None of this is meant to make Hill Country sound difficult. It is some of the most rewarding ground in the country to build on, and the constraints are exactly why the good houses here look the way they do.
They just have to be known before the drawings start.
Common Questions About Texas Hill Country Architecture
What defines Texas Hill Country architecture?
Native limestone, standing-seam metal roofing, deep shaded porches, and a horizontal form that follows the grade rather than fighting it. Those features read as a regional style, but each one began as a response to heat, scarce water and wildfire. Contemporary Hill Country architecture keeps the logic and opens the plan, usually with far more glass than the original buildings carried.
How do I know whether Hill Country land has enough water to build on?
Test the well on that specific parcel and ask what neighboring wells produce, because yields vary widely over short distances. Much of the region sits inside a Priority Groundwater Management Area designated by the TCEQ, covering Bandera, Blanco, Gillespie, Kendall and Kerr counties along with parts of Comal, Hays and Travis. Find out which groundwater conservation district governs the tract and what it requires before any drilling happens.
Can a homeowners association stop me from installing rainwater harvesting?
Not outright. Section 202.007 of the Texas Property Code voids any covenant that prohibits an owner from installing rain barrels or a rainwater harvesting system. The association can still influence placement and appearance, since the statute does not require it to allow a system located between the front of the home and the street, or one in a color that does not match the house. Decide tank location while the home is being sited.
How does flood risk affect where a Hill Country estate can be built?
The Hill Country sits within Flash Flood Alley, which runs along the Balcones Escarpment from Waco south to Uvalde. Thin soils over limestone send rainfall into creeks quickly instead of absorbing it. In practice the building envelope is usually solvable, and the access road is the harder problem, so count the drainage crossings between the public road and the house site before committing to a parcel.
What building materials hold up best for a Hill Country estate?
Masonry walls and metal roofing, which carry three jobs at once. Texas A&M Forest Service lists metal among Class A fire-rated roofing and names brick, plaster and stucco as fire-resistant siding, while the same metal roof is the best surface for collecting rainwater and the stone mass moderates interior temperature. Pair them with boxed eaves and vent screening no larger than 1/8 inch.
Should I hire an architect before or after buying Hill Country land?
Before. Water yield, bedrock depth, drainage, access and deed restrictions all decide what a parcel can hold, and every one of them is knowable prior to closing. A Texas Hill Country estate architect walking the property before an offer will tell you what the land can carry, which is a different question from whether the view is beautiful.
Building in the Hill Country
Good Texas Hill Country architecture is not a set of finishes. It is a sequence of decisions made in the right order, on a piece of land that will tell you what it wants if you ask it early enough.
Water, then grade, then materials, then program. Get that order right and the house feels like it grew there.
If you are looking at acreage in the Hill Country, or you already own it and want to know what it can hold, contact Ralston Architects to start the conversation while the land is still a decision.