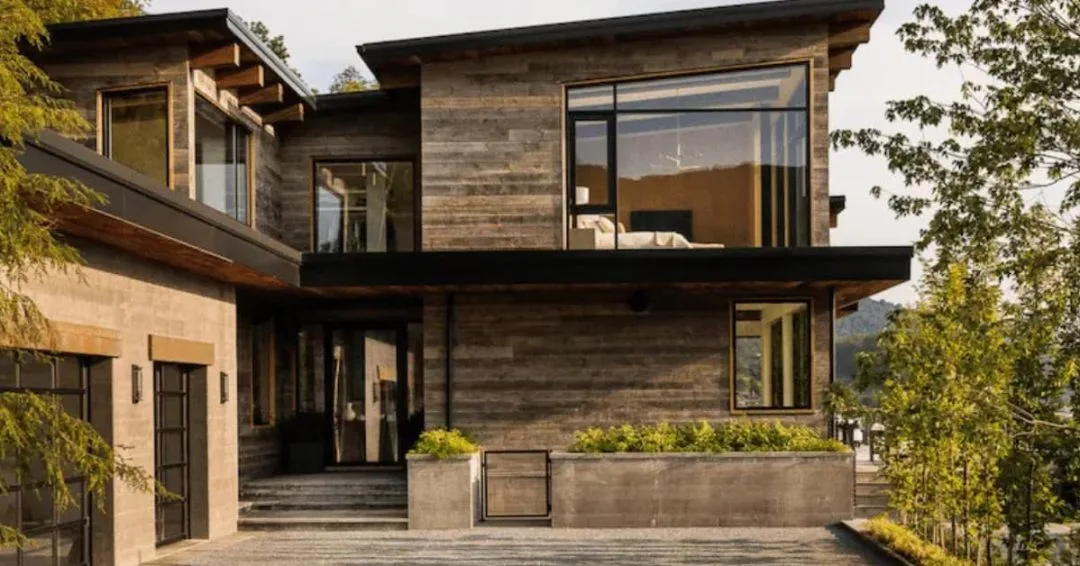
The in-law suite idea is almost never the right answer. Families come to us having already pictured it: a large house, a secondary wing off the back, a door that connects but also separates. It sounds workable until you actually live it – until a grandparent is routing through the family mudroom every time they want to come home, or an adult child’s early alarm is broadcasting through a shared floor assembly at 5am. Multigenerational home design, done properly, is not an addition to a house. It is a fundamentally different building program – one that treats each generation as a household with its own complete residence, not a guest suite that happens to be occupied long-term.
Pew Research Center found that 18% of Americans lived in multigenerational households as of 2021 – more than double the share in 1971.
The National Association of Realtors reported that 17% of all home buyers in the year ending June 2024 purchased a multigenerational home, up from 14% the prior year.
Among families building custom estates in resort communities and private enclaves, the motivations are rarely financial. They want aging parents close without giving up privacy. They want an adult child to have a real home, not a room down the hall. They want a property that still makes sense in 20 years, when the family will look different than it does now.
That last part is usually what gets underestimated. Multigenerational home design is not optimized for the family as it exists at groundbreaking. It is planned for who that family will be across decades – which changes everything about how the building is structured, what infrastructure goes in from the start, and which decisions cannot be revisited after concrete is poured.
What Multigenerational Home Design Actually Requires
Here is the real distinction, and it matters: a house that fits multiple generations is not the same as one built for them. Fitting is accommodation – a guest suite, a finished basement, a second staircase. Building for multiple generations means each household gets a complete residence. Its own entry. Its own kitchen or kitchenette. Its own outdoor access. Its own acoustic envelope that does not depend on everyone going to bed at the same time.
Most families are surprised by how much that changes the planning conversation. It is not just about adding square footage – it is about resolving two or three independent programs simultaneously and then finding where they want to connect, rather than starting with one program and appending a suite. The structural walls, the mechanical zoning, the entry positions, the way sound travels through floor assemblies – all of these have to be set with both households in mind from the beginning. I have seen expensive homes built with beautiful generational suites that stopped working within a year because the acoustic design was an afterthought and the entry required walking through someone else’s kitchen. The suite was generous. The planning was not.
The Design Decisions That Determine Whether It Works
Principle 01
Entry Independence
Every generation needs its own front door. Not a secondary corridor door, not a shared entry with a branching hallway – a real primary entry that does not require passing through another household’s living space to reach. This is the issue that looks solved on a floor plan and fails immediately in use. What gets drawn is a shared entry with two doors off an interior hall. What gets experienced is a parent coming home at 10pm through the family mudroom, or an adult child leaving at 6am past the main kitchen. The plan accommodates the program. The daily life does not.
Practically, entry independence means each suite has its own approach sequence from the site – a distinct entry court, a covered door with some sense of address presence, and ideally a parking position that does not require crossing the main arrival. On constrained sites, careful massing can solve this. On larger estate sites in resort communities, the options are more generous: detached or semi-detached structures connected by covered passages, entries positioned on opposite site faces, independent drives off a shared service road. These are master planning decisions that need to be resolved before the building plan is developed – not added to a floor plan that was never organized around them.
Principle 02
Acoustic Separation
Sound is where multigenerational homes break down most often, and it is the design category most routinely underbuilt – even in expensive construction. Standard residential assemblies, even well-constructed ones, do not provide real acoustic separation between floors or between adjacent suites. You can hear footsteps. You can hear the television. You know when someone is awake before you want to. At the price point where clients are commissioning custom multigenerational homes, that is not an acceptable outcome, and it is not one they anticipate. But it happens, because acoustic performance in residential construction is almost never a baseline requirement – it is an upgrade category, added when someone thinks to ask for it.
In a properly designed multigenerational home, it is not an upgrade. Floor-ceiling assemblies between occupied zones use resilient channels, acoustic batt, and mass-loaded vinyl together – not individually, in combination. Shared walls between suites are double-stud construction with an air gap. Plumbing is grouped so that drain noise from one suite does not travel into another’s bedroom. Buffer zones – closets, mechanical rooms, bathrooms – are positioned between sleeping areas specifically to absorb sound transmission. The test I apply is this: if a grandparent walking to the kitchen at 5am is audible in the primary bedroom above, the acoustic design failed. That failure cannot be corrected without opening walls. It has to be designed correctly the first time.
Principle 03
Mechanical Zoning
Two households do not have the same temperature preferences, the same occupancy schedule, or the same utility footprint. Running them off a single undivided mechanical system creates problems that show up as daily small frictions – a thermostat adjusted by one household that affects another floor, a seasonal suite that heats and cools on the main house schedule even when no one is in it, utilities that cannot be cleanly split when the time comes to divide them. None of these are dramatic failures. They are the kind of thing that accumulates into genuine friction over years of shared living.
Each living zone in a well-planned multigenerational home has its own mechanical sub-system: its own HVAC zone or dedicated split system, its own water heater or dedicated zone on a whole-property tankless, its own electrical sub-panel. This is also the infrastructure layer that makes the home adaptable over time. A suite that begins as a parent’s primary residence can transition to a caregiver’s quarters, to a long-term rental, or to an independent residence for a different family member – without a mechanical retrofit. That kind of flexibility is exactly what staff quarters design on larger estates requires for the same reason: independent infrastructure keeps the households genuinely independent.
Principle 04
Primary Suite Programming for Each Generation
Each generation’s primary suite needs to be programmed for how that generation actually lives – not sized down from the main suite, not treated as a hospitality room that happens to be occupied permanently. For aging parents, that means single-level access, curbless showers, doorways at 36 inches minimum, and direct outdoor connection that does not require passing through the main house. A private terrace, a garden door, morning access to the outdoors without navigating another household’s kitchen. For an adult child, it likely means a suite designed for two people with genuine privacy in both directions – from the generation above and, if there are children in the main house, from the generation below. For the principal family’s primary suite, it means acoustic and circulational removal from both – a suite that does not sit between the two other households and absorb noise from either direction.
We program these independently before the floor plan begins. Each suite’s requirements – size, accessibility specifications, privacy threshold, outdoor connection – are established as distinct program elements and then resolved together in plan. The result is a building where no suite reads as supplemental. Each one reads as exactly what it is: a primary residence designed for specific people. The difference in daily experience between that and a well-appointed in-law suite is significant. Our approach to primary bedroom suite planning applies the same logic to every suite in the building, not just the principal one.
What Fails in Multigenerational Design – and Why
The most common failure is not a bad design. It is a good design for one household with a suite appended to it. The building’s structural logic, mechanical layout, and circulation were organized around a single family. A generational suite was added later in the process, or was included from the start but treated as secondary program. The entry shares a vestibule. The acoustic separation was not budgeted as a structural specification. The mechanical system serves the suite as a branch off the main. It works at the drawing stage. It stops working about six months into occupancy.
The second failure is treating accessibility as something to add when it is needed. Families building multigenerational homes for aging parents often list accessibility features as future additions: grab bars later, a stair lift when the time comes, a ramp when it becomes necessary. Each of those retrofits is more expensive than the original design decision would have been – and most of them are aesthetically disruptive in ways that are difficult to undo. An elevator shaft built into the original structure costs a fraction of what it costs to add one to a finished building. Doorways at 36 inches from the start cost nothing extra. Curbless showers with linear drains, detailed well, are indistinguishable from standard luxury finishes. The accessibility layer is invisible when it is planned. It is obvious when it is not, and not in a good way.
The third failure – and the one families least anticipate – is designing for the household as it exists at the time of the commission. Children are a certain age. Parents are in good health. Careers are in a particular place. The multigenerational homes that hold up across 20 years are the ones planned with the lifecycle written into the program: flex rooms with infrastructure for multiple uses, suites with kitchenettes that can be converted to full kitchens, structures sited so that future accessory buildings remain possible without compromising what is already there. This is the same forward-looking logic that drives master planning for legacy estate properties – you are not designing for opening day. You are designing for the version of this family that will exist in 2040.
The Shared Spaces That Actually Get Used
Shared gathering spaces in multigenerational homes fail for one of two reasons. Either they are too neutral to feel like they belong to anyone – a generic great room that no generation treats as theirs – or they are too calibrated to one household’s schedule to function for the others. A formal dining room designed for the principal family’s entertaining does not naturally draw in aging parents who prefer casual dinners. A media room oriented toward children’s programming does not pull in the generation above. The spaces that get used are the ones organized around what the family actually shares, not around a general idea of shared living.
Identifying those shared rituals is a programming conversation, not a design one. Does the family gather around weekend meals? Then the kitchen and dining sequence is the building’s real communal heart, and it needs to be sized and positioned to serve that function for all the adults in the household, not just the family who lives there full time. Do visits concentrate around grandchildren? Then the outdoor sequence – the pool, the lawn, the covered terrace – is the primary gathering infrastructure, and every suite needs natural access to it without routing through another household’s private zone. Do the generations share a wellness routine? Then the gym, the pool facility, or the spa is where shared program investment pays off across years of use.
The mistake I see most often is treating shared spaces as connective tissue between generational zones – a lounge at the junction of two wings, a corridor that widens into a sitting area. Those spaces do not become gathering places. They become pass-throughs. A shared space earns its use when it is designed as a destination, not as the point where two parts of the house happen to meet.
Resort Community Multigenerational Homes Require Additional Planning
Building a multigenerational home within a resort community – a gated enclave, a private club development, a destination market with architectural covenants – adds a layer of planning complexity that primary residence projects do not carry. HOA covenants may restrict the number of kitchens permitted in a single structure, limit secondary entries, govern exterior massing, or define maximum accessory structure footprints in ways that directly constrain multigenerational program. Design review boards in these communities often run on fixed schedules that compress timelines if a submission requires a resubmission. The seasonal occupancy patterns of resort properties mean the building also needs to perform during concentrated periods of multi-family use – everyone present, all generations, for two or three weeks at a time – rather than for the continuous daily rhythms of a primary residence.
Getting a multigenerational program through design review requires reading the covenants before the program is set – not after. The design has to reflect what is actually approvable, not what needs to be redesigned after a first submission is rejected. It also requires thinking through the specific lifestyle of that community. A mountain property has a different multigenerational program than a coastal compound. A lake estate has different program logic than either. The suite designed for a parent who is in residence six months a year needs to be built differently than one designed for a family member who visits for two weeks. Both are multigenerational program, but they are not the same building. Good second home planning accounts for these distinctions before the program is written – not after the first covenant review comes back.
The Conversation That Needs to Happen Before the Program Is Set
The most important question in a multigenerational home project has nothing to do with square footage. It is: how does this family actually want to live together? And the honest version of that question is harder than it sounds. Families tend to answer it optimistically – we want to be close, we want to share meals, we want the kids to know their grandparents. All of that may be true. It does not tell an architect how to design the building.
The questions that actually determine the program
Those are not design questions. They are family questions. The architecture is a physical record of how the family answered them – and when the answers were honest and clear, the building tends to serve the family for a long time. When they were deferred, or answered with what sounded right rather than what was actually true, the building usually surfaces the misalignment within a couple of years. Not catastrophically. As daily friction – a thermostat argument, a noise complaint, a suite that no one uses because it never felt like home. No renovation fixes that fully. The program sets it, or it does not get set. That is the work of the architecture consultation – before a single line is drawn.
If your family is at that stage – still working through what multigenerational living should actually look like before a program is written – that is the right moment to bring an architect in. Not after decisions are made. At the beginning, when what you build is still an open question.
Start the conversationFrequently Asked Questions
What is the difference between a multigenerational home and a home with an in-law suite?
An in-law suite is secondary accommodation added to a home designed for one household. A multigenerational home is built from the start to support two or more households simultaneously – with independent entries, acoustic separation, and mechanical zoning designed into the original program, not added to it. In daily use, the difference is significant: an in-law suite accommodates a second person; a properly designed multigenerational home gives each generation a complete, independent residence.
How much does multigenerational home design add to construction cost?
It depends on how independent each living zone is. A suite with a kitchenette, private entry, and proper acoustic separation adds meaningfully less than a fully independent dwelling with its own mechanical systems and address. In either case, the premium over single-household construction is substantially less than the cost of retrofitting those features after the building is complete – and far less than the ongoing cost of maintaining two separate properties for two generations.
Can an existing home be converted for multigenerational living?
Many existing homes can be adapted, but the result is almost always constrained by what the original building was. Acoustic separation, mechanical independence, and genuine entry privacy are difficult to achieve in a structure not designed around them. For families who want multigenerational living to actually work – not just be possible – purpose-built design outperforms conversion in almost every case. Conversion can get you there. It rarely gets you all the way there.
What should be addressed in architectural programming for a multigenerational home?
Each generation’s living zone requirements should be programmed independently before the floor plan begins – room counts, accessibility needs, privacy thresholds, outdoor connection. Shared spaces and their primary uses. Entry and circulation paths for each household. Acoustic separation targets for floor-ceiling and wall assemblies. Mechanical zoning approach. Accessibility specifications for aging-in-place. And a 20-year program that anticipates how the family’s occupancy and needs will change. The decisions made in programming drive structural, mechanical, and site planning choices that cannot be revisited later without significant cost and disruption.