
The Luxury of Open-Concept Floor Plans: Designing Seamless Spaces with Ralston Architects
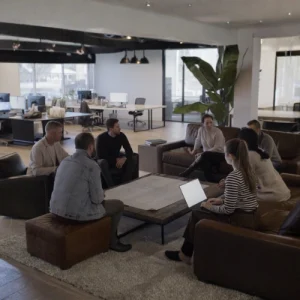
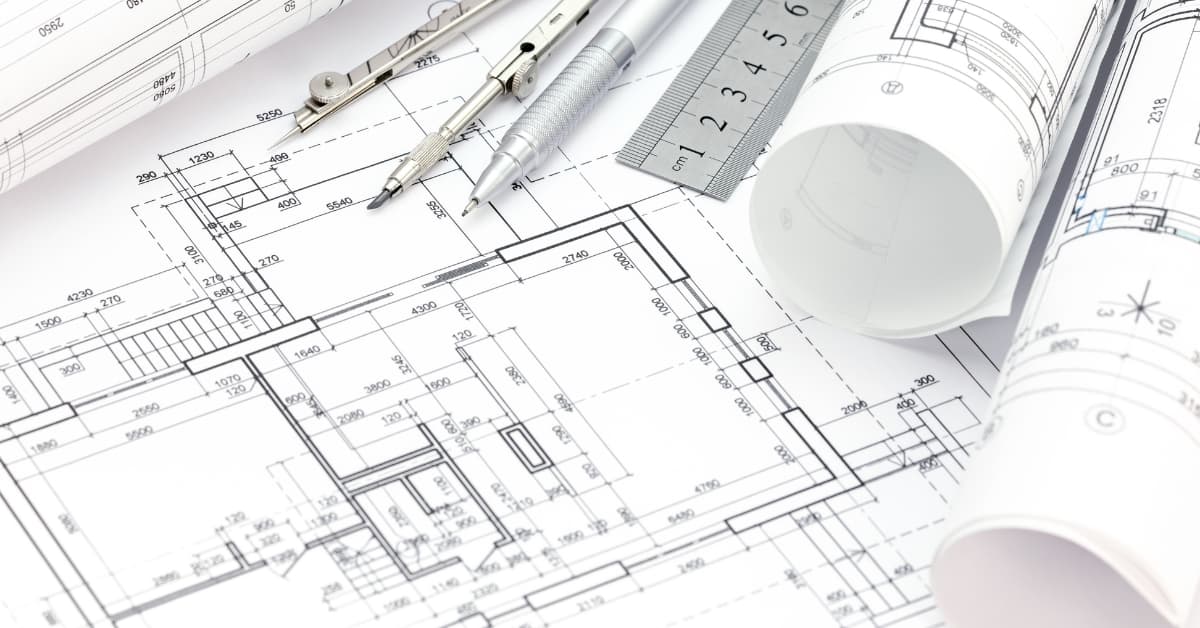
Open-concept floor plans have revolutionized modern home design, transforming how we live, entertain, and interact within our living spaces. At Ralston Architects, we specialize in creating sophisticated open-concept homes that seamlessly blend functionality with elegant design, ensuring each space reflects our clients’ unique lifestyle needs while maximizing the benefits of contemporary open living. Our team …


