Author name: [email protected]

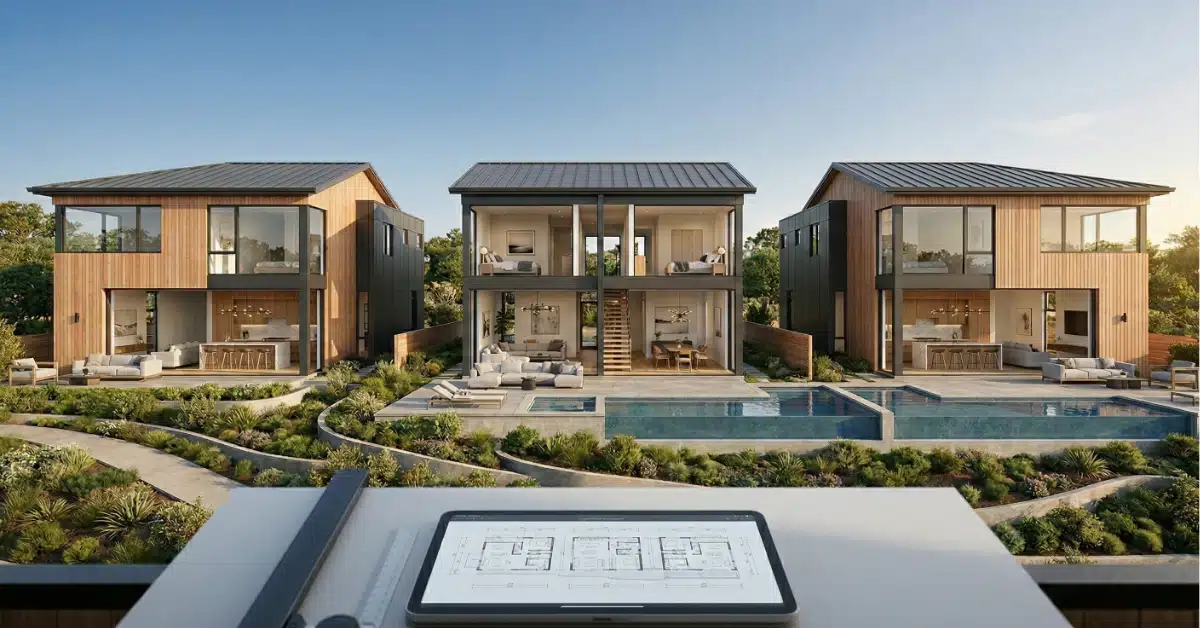
Multiple Residence Design Plan: Match Look, Feel and Layout Across Homes

This content is for informational and educational purposes only. Ralston Architects recommends consulting directly with a licensed architect for project-specific guidance related to your properties and site conditions. A multiple residence design plan is the foundation every multi-property owner needs before building, buying, or renovating a second or third home. Without one, each property ends …

Multiple Residence Design Plan: Match Look, Feel and Layout Across Homes Read More »

Entertaining Large Groups Home Design

Entertaining Large Groups Home Design: Flow & Function

Most luxury homes fail their first large event. The great room that felt spacious for family dinners becomes uncomfortably crowded with 50 guests. The kitchen with its beautiful 36-inch refrigerator can’t handle catering prep for 60 people. Guests wander through private family areas searching for bathrooms because the powder rooms are too far from entertaining …

Entertaining Large Groups Home Design: Flow & Function Read More »

High-Profile Client Home Design

High-Profile Client Home Design: Privacy & Secure Arrivals

Privacy failures in luxury residential design happen in predictable ways. The entry sequence deposits visitors directly at the front door with clear sight lines to interior living spaces. Glass walls that offer neighbors or photographers unobstructed views into bedrooms and family areas. Garage entries that expose residents during the vulnerable moment of vehicle-to-home transition. High-profile …

High-Profile Client Home Design: Privacy & Secure Arrivals Read More »

Hidden Rooms Architecture and Blueprints

Hidden Rooms Architecture: Concealing Storage & Systems

The most expensive homes often reveal their biggest design failures in the most mundane moments. A utility closet door that breaks the rhythm of a hallway. HVAC returns that dominate a living room wall. Storage rooms with standard residential doors that announce “this doesn’t belong here” in spaces designed for architectural precision. Hidden rooms architecture …

Hidden Rooms Architecture: Concealing Storage & Systems Read More »

Boat-Focused Waterfront Home Design

Boat-Focused Waterfront Home Design: Docks, Lifts & Entries

Most waterfront homes treat the dock as an afterthought – a utilitarian structure built to meet marina standards without considering how residents actually move between water and home. The boat sits at a dock 200 feet from the house. You carry groceries, fishing gear, or diving equipment along an exposed boardwalk in summer heat or …

Boat-Focused Waterfront Home Design: Docks, Lifts & Entries Read More »

Ralston Architects Featured in Forbes

We’re thrilled to have our work featured in Forbes. This exclusive feature, Billionaire Barn Debuts at Quaint 850-Acre Silo Ridge Field Club, showcases a truly one-of-a-kind estate—one that redefines luxury through refined craftsmanship, thoughtful materiality, and a deep connection to its natural surroundings. The article highlights how this architectural masterpiece blends timeless elegance with modern …

Ralston Architects Featured in Forbes Read More »