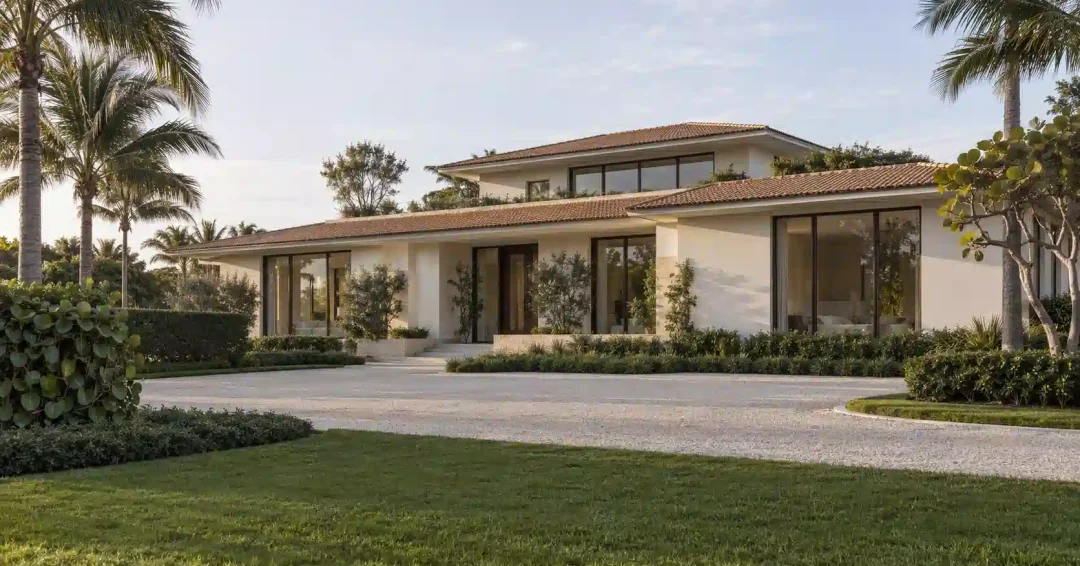
Every Palm Beach land conversation I have opens the same way. The client has found the lot, usually on the beach side of the road or backing the Intracoastal, and the question is some version of how much house it will hold.
The useful answer from a Palm Beach architect starts with a question of its own. Where does the Town begin measuring? On a barrier island that sounds like a technicality for the surveyor to sort out later. It is closer to the whole design.
Almost every market measures a house from the dirt it sits on. Palm Beach does not. The Town sets a reference point it calls the zero datum, and on a flood-zone lot that point sits at the FEMA base flood elevation plus a foot. Every height limit, every angled plane, every volume calculation runs from there rather than from grade.
Owners tend to hear that as bad news and it is the opposite. Raising a house out of the water here does not cost you a floor. The Town moved the starting line up with the house. Understanding that early is the difference between a design that clears review and one that gets redrawn twice.
None of what follows argues against the lot. It argues for reading the rules while the purchase is still a question, which is also why the land plan comes before the house plan on every project we take.
The Town Measures From the Flood, Not the Ground
The zero datum is defined in the Town’s zoning code as the point of measurement for building height, overall height, the building height plane and the cubic content ratio. One reference point, four calculations. Get it wrong and all four are wrong together.
Where it sits depends on where your lot sits, and the code takes the greater of three conditions.
A lot inside the Special Flood Hazard Area but landward of the state’s control line measures from the current FEMA base flood elevation plus one foot of freeboard. A lot seaward of that control line measures from a fixed 15.9 feet NAVD, which the code arrives at as 13.9 feet NAVD plus two feet above the lowest horizontal structural member. A lot outside the flood zone entirely gets no such lift and measures from no more than 18 inches above the crown of the street, taken along the front property line.
The code then adds the line that ties it together. The lowest habitable finished floor has to sit at or above whichever point of measurement applies to the lot.
So the flood elevation is not an obstacle the design works around. It is the floor of the design and the origin of the height budget at the same time. Two lots on the same street, one in the flood zone and one just outside it, can end up with meaningfully different envelopes for reasons that have nothing to do with their zoning district.
This is also where the difference between a beachfront parcel and a lakeside one stops being a view question and becomes a geometry question. Much of what we do in coastal home design is resolving that geometry before anyone falls in love with an elevation drawing.
Two Feet Back for Every Foot Up
Height in Palm Beach is not one number. It is a number and an angle.
The number is the district cap. Thirty feet and two stories in the large estate district, twenty-five in the estate district, and in the low density district a split limit of fourteen feet for a one-story house and twenty-two for a two-story one. Each district then allows an overall height above that cap, five feet for a flat roof and ten for anything pitched in the two estate districts.
The angle is the building height plane, and it is the constraint that reshapes more schemes than the cap does. The rule is two feet of front setback for every one foot of building height. An inclined plane rises from the front property line at the zero datum, and no part of the building or its roof system may break through it.
Work the arithmetic and the front of the house sorts itself out. A thirty-foot mass wants sixty feet of setback to stay under the plane, against a required front yard of thirty-five. Nothing forbids the taller form. The plane simply pushes it back from the street, which is why so many well-resolved Palm Beach houses present low to the road and gain their height further into the lot.
There is a second geometric rule working alongside it. The building angle of vision holds the mass within one hundred degrees, fifty either side of a line drawn perpendicular to the front property line. It widens by two degrees for every ten feet your lot exceeds the minimum width, and it does not apply at all to a one-story house or to a lot fronting a cul-de-sac. An accessory structure within twenty-five feet of the main house is treated as part of it. Move that structure twenty-five feet away and it is tested on its own.
Read together, the plane and the angle of vision explain the island’s built character better than any style guide. The Town is not legislating taste in these two rules. It is legislating what the street sees.
The District on the Map Is Not the Whole Rulebook
Three residential districts carry most of the island’s estate lots, and their schedules differ in ways that matter well before design starts.
| What the Code Sets | R-AA Large Estate | R-A Estate | R-B Low Density |
|---|---|---|---|
| Minimum lot area | 60,000 sq ft | 20,000 sq ft | 10,000 sq ft |
| Minimum lot width | 150 ft | 125 ft | 100 ft |
| Maximum density | 1 unit per 1.5 acres | 2 units per acre | 4 units per acre |
| Front yard | 35 ft | 35 ft | 25 ft first story, 30 ft second |
| Side yard | 30 ft | 15 ft, or 30 ft on lots of 60,000 sq ft or more | 12.5 ft first story, 15 ft second |
| Rear yard | 15 ft | 15 ft | 10 ft first story, 15 ft second |
| Maximum building height | 30 ft, two stories | 25 ft, two stories | 14 ft one-story, 22 ft two-story |
| Overall height allowance | Plus 5 ft flat roof, plus 10 ft other roofs | Plus 5 ft flat roof, plus 10 ft other roofs | Plus 3 ft flat roof, plus 8 ft other roofs |
| Lot coverage | 25 percent either height | 25 percent either height | 40 percent one-story, 30 percent two-story |
| Landscaped open space | 55 percent, and 45 percent of the front yard | 50 percent | 45 percent, and 40 percent of the front yard |
| Cubic content ratio | Does not apply | Does not apply | Applies, on a sliding scale by lot size |
The table is the easy part. The complication, and the first thing a Palm Beach architect checks against the survey, is that a large lot in the low density district does not necessarily follow low density rules.
The code tests width, depth and area independently and borrows upward on each. If your lot is as wide as the estate district minimum, you take that district’s side yards and angle of vision. As wide as the large estate minimum and you take its angle of vision plus a graduated side yard that climbs from 17.5 feet to a ceiling of 30 as the lot widens. If the depth reaches the estate minimum, the front and rear setbacks and the height plane come with it. Cross 20,000 square feet of area and the coverage and open space rules follow, with one-story coverage held at 30 percent. Cross 60,000 and the large estate figures apply on the same exception.
One more rule applies only in the low density district and catches nearly everyone. The cubic content ratio does not regulate floor area. It regulates volume. The Town divides the building’s height times its exterior width times its exterior depth by the lot area, and caps the result on a sliding scale that runs from 3.50 on the largest lots up to 4.50 for the Lake Worth frontage between Dunbar and Reef. One tower feature with no habitable space is excluded. So are unenclosed loggias, porches, terraces and covered patios on the first floor, up to five percent of the allowable volume. Anything above the first floor counts in full.
Volume rather than area is a genuinely different design problem. A generous ceiling height in the great room is no longer free. It is a withdrawal from the same account that pays for square footage, and the trade has to be made deliberately rather than discovered at submittal. It is the single strongest argument for settling zoning arithmetic before an offer, and the reason finding land for a custom home is an analytical exercise here rather than an aesthetic one.
What Governs Wind and Water Here
A correction worth making, because it comes up in almost every early meeting.
Palm Beach is not in the High-Velocity Hurricane Zone. The Florida Building Code defines that zone as Broward and Miami-Dade counties. Two counties, no exceptions, and Palm Beach County is not among them.
What does apply is the wind-borne debris region, which covers the county and requires impact-rated glazing or approved opening protection on the openings. The practical result looks similar from the outside. A well-built Palm Beach estate has impact glass throughout. The path to specifying it is different, the product approvals are different, and the design wind pressures come from the site rather than from a county-wide figure.
I raise it because the distinction has consequences. Assemblies carrying a Miami-Dade product approval are frequently specified here, and there is nothing wrong with that. Assuming the two code paths are interchangeable is how a submittal package comes back with comments. Regional code differences of exactly this kind are why building codes shape design long before they show up as a permit condition.
Florida draws a coastal construction control line along its sand beaches. Cross it and the state becomes a second regulator alongside the Town.
The governing statute describes the line as marking the part of the beach and dune system subject to severe fluctuation in a hundred-year storm surge. Building seaward of it takes state authorization on top of everything the Town requires.
The provision that surprises buyers is the thirty-year test. The state will not permit a major structure at a location its own erosion projections place seaward of the seasonal high-water line within thirty years. That is not a judgment about the building. It is a judgment about where the shoreline is going, and no amount of engineering answers it.
For a beachfront parcel this is the first question I want answered, ahead of program, ahead of budget, ahead of anything to do with how the house looks. A lakeside parcel trades that problem for a different set involving dock permitting and seawall condition, which is its own discipline and why waterfront design around boat access gets planned alongside the house rather than after it.
ARCOM Wants You Distinct, But Not Too Distinct
The Architectural Commission is the last gate and the one clients ask about most.
Seven members, at least two of them Florida-registered architects and one a landscape architect or equivalent. It meets monthly, four voting members make a quorum, and a decision needs a majority of the entire membership rather than a majority of those present. No building permit issues until the commission or the town council on appeal has approved the plans. A ruling does not take effect until ten working days have passed.
The ten review criteria are worth reading in full before a first sketch. Two of them sit in tension by design.
The building may not be excessively similar to any structure existing or already permitted within 200 feet. Visibly identical front or side elevations, substantially identical arrangements of doors and windows including reversed arrangements, matching roof lines and materials. The building also may not be excessively dissimilar within that same 200 feet, tested on height, materials, architectural compatibility, the arrangement of its components and what the code calls the appearance of mass from the street or from any perspective visible to the public or adjoining owners.
Read those two together and the brief becomes clear. Be different from your neighbors, but not by much, and the measuring tape is 200 feet long.
The first criterion is the one people quote back to me in disbelief, because it asks whether a plan is in conformity with good taste and design and whether it contributes to the image of the town as a place of beauty, spaciousness, balance, taste, fitness, charm and high quality. Those are the code’s words. Taste is a legal standard here.
It sounds arbitrary until you sit through a few hearings, which is the part of the job no code text teaches a Palm Beach architect. The commission is consistent about mass, about what the street perceives, and about whether an addition stays subservient in style and massing to the main house, which is criterion seven and is applied strictly. The tenth criterion asks whether the design protects unique site characteristics including scenic views and waterways, which on this island is rarely a formality.
The commission also has to say why. If it disapproves, it must detail in writing which criteria were not met, and if the criteria are met the code says the application shall be approved. The written record is the thing to design against. It is a better guide than any secondhand account of what ARCOM supposedly prefers.
Where the Height of a Palm Beach House Is Measured From
Not from the ground. The Town calls the reference point the zero datum, and it is the point every height, height plane and volume calculation runs from.
In a flood zone, landward of the control line. The datum is the current FEMA base flood elevation plus one foot of freeboard.
Seaward of the coastal construction control line. The datum is fixed at 15.9 feet NAVD, which the code describes as 13.9 feet NAVD plus two feet above the lowest horizontal structural member.
Outside the flood zone. The datum is no more than 18 inches above the crown of the street, measured along the front property line.
The floor follows the datum. The lowest habitable finished floor has to sit at or above whichever point of measurement applies to the lot.
Which is the part owners miss. Raising the house for flood compliance does not spend the height allowance, because the Town lifted the starting line with it.
What Survives the Salt
Everything above governs whether the house can be built. What follows governs whether it still looks like itself in twenty years.
Salt air goes after hardware in a way inland sites never prepare owners for. The failures show up first in the small things, which are also the things nobody thinks to specify. Fasteners, hinges, door hardware, light fixtures, railing connections, the concealed clips holding a stone facade. On a beachfront house these are corrosion decisions rather than finish decisions, and treating them as finish decisions is how a five-year-old house starts staining.
Mechanical equipment carries the same logic and an added constraint. The zoning code permits rooftop air conditioning equipment above the height limit within defined tolerances, and caps everything on the roof at ten percent of the building’s ground floor area in aggregate. Generators, pool equipment and cooling towers are separately regulated. A backup power strategy for a barrier-island estate has to resolve where the equipment sits, how it is screened, how it survives a storm surge and whether the Town permits it in that location, and those four answers constrain each other.
Solar is worth flagging. Rooftop solar materials are permitted, but they require Architectural Commission or Landmarks Preservation Commission approval as a design matter. It is an aesthetic review, not an engineering one.
Decisions of this kind are why the builder conversation should start early rather than at construction documents. A Palm Beach architect who has detailed for salt air specifies hardware differently, and choosing a custom home builder for an island project is a materially different exercise than choosing one inland.
The Order a Palm Beach Architect Works In
- Locate the lot against three lines. The zoning district, the flood zone boundary and the coastal construction control line. All three change the arithmetic and they do not share a map.
- Fix the zero datum. Whichever of the three conditions produces the higher number is the point every later calculation runs from.
- Test width, depth and area separately. In the low density district each one can pull in a stricter district’s rules independently of the others.
- Draw the height plane and the angle of vision before the floor plan. They define the buildable volume, and a plan drawn first tends to violate both.
- Run the volume calculation if the lot is in the low density district. Ceiling heights are part of that number, so the section and the plan get resolved together.
- Confirm the state permit path for anything seaward of the control line. The thirty-year erosion test can end a scheme, so it should not be the last thing checked.
- Survey what stands within 200 feet. Both review criteria are measured from that radius, so it is a design input rather than a formality.
- Then design. Everything above narrows the field. What remains is where the architecture happens, and it is usually more room than owners expect.
Ask Before the Offer, Not at Submittal
Most of what an island estate can be is settled by the lot, the code and the review board before anyone draws a line. We read all three before the design starts.
Tell us which parcel you are weighing and we will tell you what it will actually support.
Frequently Asked Questions
What does a Palm Beach architect do before design begins?
We establish what the parcel will legally support. We locate the lot against its zoning district, the flood zone boundary and the coastal construction control line, fix the zero datum those three produce, test lot width, depth and area separately, and survey what already stands within 200 feet. Those answers set the buildable volume, which drives program, massing and budget. They come before any drawing.
How tall can a house be on a Palm Beach estate lot?
The large estate district caps building height at 30 feet and two stories, the estate district at 25 feet and two stories, and the low density district at 14 feet for a one-story house or 22 feet for a two-story one. Each district then permits an overall height above the cap, five feet for a flat roof and ten feet for other roof styles in the two estate districts. The cap alone rarely decides the design, because the building height plane usually binds first.
Where does the Town of Palm Beach measure building height from?
From the zero datum, not from natural grade. On a lot in the Special Flood Hazard Area landward of the control line, that is the current FEMA base flood elevation plus one foot of freeboard. Seaward of the control line it is a fixed 15.9 feet NAVD. Outside the flood zone it is no more than 18 inches above the crown of the street measured along the front property line. The code takes whichever condition produces the greater number.
Is Palm Beach in the High-Velocity Hurricane Zone?
No. The Florida Building Code defines the High-Velocity Hurricane Zone as Broward and Miami-Dade counties only. Palm Beach County sits in the wind-borne debris region, which requires impact-rated glazing or approved opening protection but follows a different code path. The finished house looks similar. The specification and approval route is not the same, and treating them as interchangeable causes problems at permit review.
What is the cubic content ratio and does it apply to my lot?
It applies only in the low density residential district. Rather than limiting floor area, it limits volume, calculated by multiplying building height by exterior width by exterior depth and dividing by lot area. The maximum runs on a sliding scale by lot size, settling at 3.50 for lots above 60,000 square feet and reaching 4.50 for qualifying lots on the Lake Worth frontage between Dunbar Road and Reef Road. One tower feature without habitable space is excluded, as are ground-floor loggias, porches, terraces and covered patios up to five percent of the allowance.
What does ARCOM actually review?
Exterior design and appearance, against ten criteria in the Town code. The two that shape schemes most are the requirement that a building be neither excessively similar nor excessively dissimilar to structures within 200 feet, tested on elevations, openings, materials, roof lines, height and the appearance of mass from the street. No building permit issues without approval, and a decision does not take effect for ten working days afterward.
Does raising a house for flood compliance cost me a story?
Not in Palm Beach. Because the height limit is measured from the flood-based zero datum rather than from grade, the height allowance rises with the required floor level. The lowest habitable finished floor has to sit at or above that same point of measurement. The interaction to watch is the building height plane, which also originates at the datum and can still push a taller mass back from the street.
Designing Within the Rules Rather Than Against Them
The rules on this island are unusually specific, and I have come to think that is the reason the place holds its character while so much of coastal Florida has not. Constraint is doing the work.
The owners who do well here are the ones who learn the constraints while the lot is still a decision. They design once. The ones who learn them at submittal redraw, and redrawing an estate is expensive in money and worse in time.
Our studio works this way across every market we build in, and the places we design each carry their own version of the same lesson. Palm Beach simply writes its version down in more detail than most.
If you are weighing a parcel on the island and want to know what it will actually support before you commit, a conversation with a Palm Beach architect early is the cheapest hour in the entire project. Contact Ralston Architects to talk through the lot you are considering.