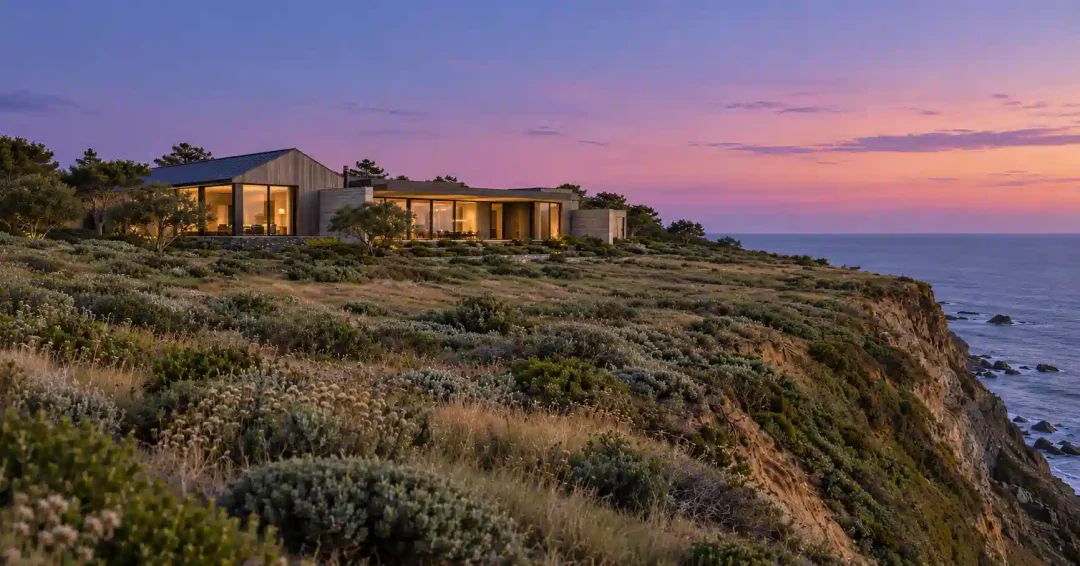
A Malibu architect’s first job is to read the lot, because much of a Malibu estate is settled before anyone draws a room. The coastal permit, the fire code, the grading limits and the geology decide where the house sits and how large it can grow. Learn them before the purchase closes.
I’m Warren C. Ralston, AIA, NCARB, founder and principal architect of Ralston Architects. Our luxury residential architecture starts with the land, so site selection comes before design. What follows is what I check first on a bluff top, a canyon parcel or a lot along Pacific Coast Highway.
The City of Malibu Issues Your Coastal Permit
Every property in the City of Malibu lies in the coastal zone. The California Coastal Act requires a coastal development permit there. The permit comes on top of every other permit, and the Act counts construction, demolition, grading and major vegetation removal as development.
Many buyers expect the California Coastal Commission to issue that permit. For a bluff-top or canyon lot inside the city, it does not. Once a local coastal program is certified, the Act hands permitting to the local government, and Malibu took over when its program was certified.
The Commission keeps a role as the appeal body. A City approval can be appealed to it for lots between the Pacific and the first public road running parallel to it. The same holds within 300 feet of a beach, or within 300 feet of the top of a coastal bluff’s seaward face.
Appealable projects get at least one public hearing. During review, flagged story poles and stakes show the proposed house, its grading and its driveway on the lot until the approval process ends.
How Tall and How Large a Malibu House Can Be
Most of the numbers below come from the City of Malibu Local Implementation Plan. On lots other than beachfront, the base height limit is 18 feet above existing or finished grade, whichever is lower.
Site Plan Review, a discretionary approval, can allow 24 feet for a flat roof and 28 feet for a pitched one. The house may have no more than two stories above grade. Anything above 18 feet may cover at most two thirds of the first-floor area and must be oriented to limit view blockage for neighbors.
Floor area follows a formula the plan calls total development square footage. It starts at 17.7 percent of lot area plus 1,000 square feet for lots up to half an acre, with smaller increments beyond. Slopes of 1:1 or steeper drop out of lot area, and on 5 acres or more the total tops out at 11,172 square feet.
Beachfront lots are exempt from that formula. All residential development must also fit inside a convex area of no more than 2 acres.
Have your Malibu architect test these numbers, with the wider zoning requirements for luxury homes, before you buy. The City’s neighborhood-standards route can allow more height, size or development area. It can never shrink a bluff setback, habitat buffer or view corridor.
Water-Side Lots on Pacific Coast Highway Protect Public Views
On the water side of Pacific Coast Highway and other named Malibu roads, new development must protect public views of the Pacific. Where the lot drops below the road, the house should stay no higher than road grade if feasible. Otherwise, 20 percent of the frontage stays open as a view corridor.
The house must also stay muted where the public can see it. In scenic areas seen from scenic roads or public viewing areas, Malibu requires earth tones with no white, light or bright shades, and non-glare glass. Planting cannot rescue a design, since the plan says landscape screening does not replace moving a house or reducing its height or bulk.
I solve privacy in the same drawings. Where the road or the beach looks toward the lot, privacy-focused architecture arranges rooms, courtyards and glass to hide the family and frame the Pacific.
Bluff-Top Lots Are Designed From the Setback Line Inward
On a bluff top, the first line a Malibu architect draws is the setback. Development stays at least 100 feet from the bluff edge. City geotechnical staff may cut that to 50 feet only when a lesser setback passes the plan’s stability or erosion test.
The setback must also cover 100 years of expected erosion, and it binds the pool, guesthouse and septic system as well as the house. Decks and patios without foundations may reach into it, but never within 15 feet of the edge. A licensed engineering geologist or engineer with soils expertise works out these distances in a required slope stability analysis.
A bluff-top house must then stand on its own. Malibu allows no seawall or bluff protection for new development, except for a new septic system with no feasible alternative. Where the studies find none is needed, the owner of a vacant bluff-top lot records a deed restriction waiving any later right to it.
New oceanfront bluff development must sit clear of erosion, inundation and wave run-up for its 100-year economic life. The engineering of designing a house on a cliff starts from that limit, so I place the heaviest rooms landward from the start.
Canyon Lots Work Within a Grading Budget
Malibu caps grading at 1,000 cubic yards of total cut and fill per single-family lot, not counting remedial grading. Imported fill is limited to 500 cubic yards. Excavation for foundations and other understructure does not count toward the cap.
Stepped pads notched into the hill are how homes designed for sloped lots follow the land, and Malibu calls for them where feasible. Retaining walls stop at 6 feet for a single wall, or 12 feet for a combination with at least 3 feet between walls.
Geology then decides where the foundations go. Near a geologic hazard, the consulting geologist or geotechnical engineer must state that the site suits the project and is safe from geologic hazard. Building on landslides, steep slopes or weak soils needs a safety factor of 1.5 static and 1.1 pseudostatic.
The City Geologist reviews the geology reports and the building and grading plans, as the City of Malibu geology and coastal engineering page describes. The City will not allow remedial grading that moving the house could avoid, and it prefers deepened foundations or caissons to reshaping land. Deep foundations drive cost, so I want the geotechnical report before the footprint is fixed.
Fire Rules Now Shape the House and Its Landscape
The 2025 state map keeps all of Malibu in a Very High Fire Hazard Severity Zone, a City staff report found in June 2025. In High and Very High zones, the report notes, state wildland-urban interface codes apply to new buildings. On January 1, 2026, the State Fire Marshal’s office says, the California Wildland-Urban Interface Code replaced Chapter 7A of the building code.
The new code’s ignition-resistant rules cover each component, from roof and walls to glazing and vents. A section-by-section list sits on the State Fire Marshal’s building in the wildland page. The State Fire Marshal estimates that 60 to 90 percent of home ignitions come from embers, so I treat every vent like the roof.
The Wildland-Urban Interface Code also withholds final approval of a building permit until the property meets the required vegetation management. Landscaping carries its own review, too. In Malibu, any new structure over 120 square feet needs a fuel modification plan approved by the County forester.
LA County Fire’s plan zones reach 30, 100 and 200 feet from the structure, or to the property line. LA County Fire inspects the installed landscape before the certificate of occupancy.
Near chaparral or coastal sage scrub habitat, Malibu keeps structures at least 100 feet from the plant community’s edge. Its buffer must also keep every fuel modification zone out of that habitat. Terraces, pools and gardens for estate outdoor living sit near the house, so I draw them with the fuel modification plan.
How the Rules Change Outside Malibu
Malibu’s rules stop at the city line. The Santa Monica Mountains coastal zone is the unincorporated range between the City of Los Angeles and Ventura County, excluding Malibu. Los Angeles County issues most coastal permits in that zone under the County’s Santa Monica Mountains Local Coastal Program.
| Rule | City of Malibu | Unincorporated Santa Monica Mountains |
|---|---|---|
| Coastal permit issued by | The City of Malibu | Los Angeles County, for most new development |
| General height limit | 18 feet on lots other than beachfront, up to 24 or 28 feet through Site Plan Review | 30 feet, or 18 feet in a Scenic Resource Area |
| Grading, cut plus fill | A hard ceiling of 1,000 cubic yards per lot, remedial grading excluded | Thresholds that set the permit tier, minor from 50 to 5,000 cubic yards and major above 5,000 |
| Area cap in protected habitat | 10,000 square feet or 25 percent of the parcel, whichever is less, where every feasible building site is habitat or buffer | 10,000 square feet or 25 percent of the parcel, whichever is less, in H2 habitat |
Inside the City of Los Angeles, which includes Pacific Palisades, hillside lots follow another system. The Baseline Hillside Ordinance, adopted in 2011 and amended in 2017, governs R1, RS, RE and RA lots in designated Hillside Areas. Grading is capped at 6,000 cubic yards per site only in the City’s Hillside Construction Regulation districts.
Before relying on any number here, confirm with the City of Malibu, the County or the City of Los Angeles which rules govern your lot.
What to confirm before you close
The jurisdiction. Each of those three sets its own rules.
Appeal exposure. Approvals are appealable between the Pacific and the first public road, or within 300 feet of a beach or bluff edge.
The bluff setback. On a Malibu bluff top, the minimum is 100 feet, or 50 feet if City geotechnical staff approve.
The geology report. Near a geologic hazard in Malibu, it must state that the site is safe.
Working With an Architect Based Outside California
The fair worry is that an out-of-state firm will not know the local rules the way a residential architect in Los Angeles might. Ralston Architects designs homes for clients in many states and abroad. Forbes named me among America’s Top 200 Residential Architects in 2024 and among its Best-in-State Residential Architects in 2025.
A national ranking does not settle a local question, so a Malibu architect has to know where the local answers live. Malibu’s deciding standards are numbers in a public, certified plan. What a document cannot say, such as how one slope behaves, comes from licensed geologists and engineers whose reports City geotechnical staff review and approve.
The appeal route is narrower than its reputation, too. An appeal to the Coastal Commission can only claim that a project breaks the certified local coastal program or the Act’s public access policies. Drawing to those standards from the first sketch leaves less to argue about.
Questions to Ask a Malibu Architect Before You Buy
Who Issues the Coastal Development Permit for a Home in the City of Malibu?
The City of Malibu issues it. Development on tidelands, submerged lands or public trust lands also needs a Coastal Commission permit. A Malibu permit expires two years after approval if work has not started, unless it states otherwise, and extensions are possible for due cause.
How Long Does Anyone Have to Appeal a Malibu Approval?
An appealable permit can go to the Coastal Commission within ten working days after the Commission receives the City’s notice of final action. Only an aggrieved person who used the local appeals, or any two Commissioners, can file.
Is All of Malibu in a Very High Fire Hazard Severity Zone?
Yes. The State Fire Marshal’s map, which the City received on March 24, 2025, keeps the whole city in that zone, as the 2007 maps did.
The State Fire Marshal describes the zones as a measure of hazard, based on expected fire behavior over 30 to 50 years. The maps leave out home hardening, recent wildfire and fuel reduction.
What Is Zone 0, and Does It Apply to a New Malibu Home?
Zone 0 is a planned ember-resistant zone within 5 feet of a structure. As of September 28, 2026, the Board of Forestry’s rules were still in final review with the Office of Administrative Law, not yet final. Confirm its status with your Malibu architect before the landscape plan is final.
Do the 2025 Fire Rebuilding Rules Apply to a New Estate?
They were written for repairing or replacing property the January 2025 fires damaged or destroyed. Executive Order N-4-25 suspended Coastal Act permits only for rebuilds within 110 percent of the legal pre-fire footprint and height, in substantially the same location. A new estate on an unburned lot goes through the full coastal permit process.
Should I Get a Geotechnical Report Before Buying a Malibu Lot?
Yes, when the purchase terms allow it. A lot in a state seismic hazard zone for liquefaction or earthquake-induced landslides must show compliance with the Seismic Hazards Mapping Act before any permit. The plan adds that land outside those maps may still slide in an earthquake.
Talk through your lot before you buy
Send us the parcel you own or are considering, in Malibu or anywhere in Los Angeles. We will review its coastal, fire, grading and geology constraints with you before design begins.