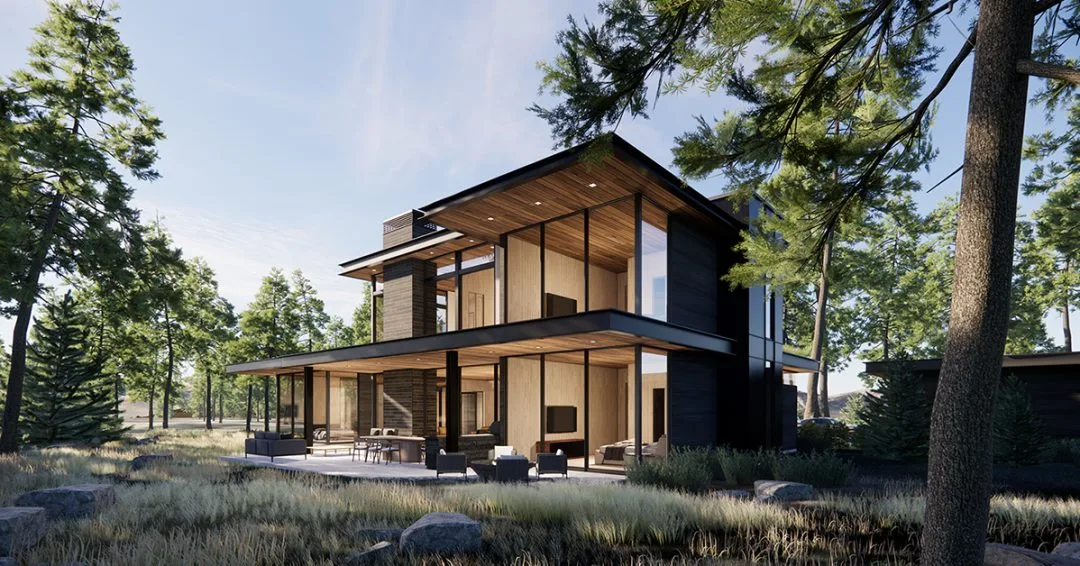
Contemporary house design is too often reduced to a checklist. Clean lines, open planning, large windows, connected controls. Those are ingredients. They say little about whether the house will belong to its site, weather properly, or feel natural to live in after the first season.
We see this tension on custom homes across the Hamptons, Park City, the Montana mountains, and coastal Florida. In our office, contemporary does two jobs. It names a period in residential thinking, roughly the last two decades. It also tells us how the design should behave toward the site, the client, and the way the home will be used.
The two meanings can drift apart. A house can carry the formal language of contemporary residential architecture and still feel wrong for the owner who has to live there.
That distinction is worth settling before you commit to a direction for a contemporary house design project – whether that means a second home, a retreat, or a full estate.
What Contemporary House Design Means in Practice
Clients often arrive using contemporary and modern as synonyms, and we usually pause there because the distinction affects the house. Modern architecture belongs to a historical movement that took shape in the early 20th century and peaked around mid-century. Think flat roofs, expressed structure, the International Style, and a deliberate break from applied ornament.
Contemporary residential architecture responds to current life. It draws from modernism without accepting every modernist rule.
The practical difference matters when you’re building. A client who asks for a modern home usually wants clean geometry, natural materials, and restraint. When that same house has to carry ski weekends, grandchildren, summer guests, and shoulder-season use, strict modernism can start to feel thin. Contemporary house design keeps the clarity and lets us bring back warmth, site response, and material depth.
For owners building a second or third home, that distinction matters. The most successful contemporary home design work we’ve done across the Hamptons, the Mountain West, and the Caribbean is not an exercise in stylistic purity. The massing, fenestration, interior volume, and exterior view all serve the way a specific family lives. The full breakdown of how contemporary and modern architecture differ is worth reading before your first design conversation.
| Factor | Modern Architecture | Contemporary House Design |
|---|---|---|
| Period | 1920s – 1970s (fixed historical movement) | Current practice – evolves with each decade |
| Roofline | Flat – structural rule, not preference | Flat or low-pitched – responds to site and climate |
| Warmth | Often austere by principle | Warmth is designed in – not a compromise |
| Site response | Program imposed on the land | Land informs the section, orientation, and palette |
| Material rules | Structural honesty above comfort | Material integrity – chosen to age, not just photograph |
| Best fit | Purists, gallery spaces, institutional buildings | Custom luxury estates, second homes, multi-generational retreats |
Site Integration – How the Land Shapes the Design
Contemporary house design handles site differently than most residential styles. Traditional architecture often brings a formal program to the land. Contemporary residential architecture tends to work from the land outward.
The topography informs the section. Orientation responds to solar path and the view that matters. Material choices often take cues from what is already underfoot.
This matters more than it sounds. In Aspen, a steep site forces us to think in section before facade. On a flat coastal lot in the Bahamas, water, wind, and arrival sequence lead the discussion. Structure, program, and daily movement through the house all change.
The best contemporary houses we’ve built feel inevitable for their site. You cannot imagine them anywhere else. We have had clients visit a completed project and say they could not picture the house belonging to a different piece of land. That is the outcome we work toward from day one of site selection.
For owners building a mountain second home, this usually means a design that negotiates the grade instead of flattening it. We may use a cantilever, a split-level program, or a narrower band of glass if that is what the contour asks for. On a waterfront property, the water’s edge takes over the logic.
Generic contemporary house design ignores those conditions. It produces a house that could be anywhere. A home built for one owner, on one site, should never feel that way.
Material Integrity – What Lasts in a Custom Estate
Contemporary architecture has a complicated relationship with materials. The formal logic tends toward restraint – a limited palette, clear structure, and material honesty doing most of the work. At the level of a custom estate, though, restraint does not make the material decisions easier. It makes them more exposed.
The difference between a well-built contemporary house design and a mediocre one often comes down to a simple test. Did the team choose the materials for the next photograph or for the next twenty years? Poured-in-place concrete develops character over time, and the right stone does the same. Glass has to work harder than it looks. The coating schedule, frame package, and exposure matter because transparency is useless if the room behind it performs poorly.
Reclaimed hardwood floors bring a history new-growth timber cannot fake. Renderings can flatter the wrong material. We have seen light-colored stucco need repainting within five years on a high-UV site. We have also seen aluminum cladding behave well in a mock-up, then corrode unpredictably in salt air.
Part of our role, especially on second homes in harsh climates, is making sure the material selection survives real weather. The presentation is only the beginning. For owners thinking about a property that will stay in the family for a generation, this is a capital question. Materials with intensive maintenance requirements create carrying costs that compound over time. The right contemporary house design for a legacy estate chooses materials for the decades after move-in.
Before You Select Materials for a Contemporary Luxury Home
- UV and climate exposure – ask how each material performs after 10 years on your specific site, not in a controlled showroom
- Salt air and freeze-thaw cycles – coastal and mountain sites impose different stresses; specify accordingly
- Maintenance carrying costs – calculate the 20-year cost of ownership, not just the installation cost
- Aging character vs. aging failure – concrete and certain stones improve with time; some cladding systems do not
- Glass performance – coating schedule, frame package, and thermal break specification matter as much as the view
- Sourcing lead times – rare stone and reclaimed materials often require 6-12 month procurement windows; plan early
Technology That Disappears
There is a version of home technology that announces itself constantly. It puts touchscreens on every wall, motorized shades on a delay, and a lighting system between the guest and the lamp.
The contemporary homes we build for clients who use them seriously take a quieter position. Home automation in a well-executed contemporary house design works best as infrastructure. The occupants should stop thinking about it. Climate control should learn the household’s patterns before the first season is out. Audio should follow you through the house without asking you to manage it. Security should operate in the background and report only when it needs attention. The way we approach smart home architecture is grounded in that same principle – technology that serves rather than performs.
The concealment of technology is a design problem as much as a technical one. Mechanical rooms need the right size from the start. Conduit runs need planning before walls close. AV equipment that gets buried in closets still needs service access.
We treat the technology program the way we treat the structural program – it gets resolved at schematic design, then refined. Adding it late is how technology becomes friction. The best contemporary house design integrates technology so completely that owners stop noticing it by the second week.
Privacy and Transparency in Contemporary Architecture
Large glazed surfaces define much of contemporary house design. We use floor-to-ceiling glass when the view earns it. The moment privacy enters the brief, every piece of glass has to answer for itself.
Reducing the glass by default is the wrong starting point. We draw sightlines early, often before the plan has settled. A floor-to-ceiling window can face a private courtyard and feel open without exposing the room. A window wall can also aim toward a view no neighbor shares.
Vegetation helps. Grade changes and screened approach sequences usually do more of the architectural work, especially from the road or a neighboring structure. We work with privacy-sensitive clients – executives, public figures, and owners of properties that attract attention. Adding hedges rarely solves the real concern. For owners where this is a primary requirement, our work on extreme privacy architecture covers how those decisions get made at a design level.
We need to know who can see what, from where, and under what conditions. That is an architectural question. It needs to be asked at the beginning of the design process, not resolved with landscaping at the end.
Some of the most visually open contemporary house designs we’ve executed are also among the most private. That only happens when transparency and privacy are studied together from day one.
Working with a Contemporary Architect on Your Custom Home
A custom contemporary house design separates itself from a catalog contemporary home before anything is drawn. Site selection, program development, and the way a specific family will use a specific piece of land all shape the result. Those decisions determine whether the house feels inevitable or generic. They also cannot be recovered after construction starts – which is worth sitting with before committing to a direction.
The formal vocabulary of contemporary residential architecture is widely available, while judgment is harder to find. A good contemporary house design firm knows when a glass wall is the right move, when it is lazy, and when the site is asking for restraint. That judgment is what keeps a house from becoming a photograph with bedrooms attached.
For owners building a second or third home in the Hamptons, Park City, or the Mountain West, the architect relationship shapes the whole project. Ralston Architects has been included in Forbes’ America’s Top Residential Architects list – in 2024 and again in 2025. Useful context, yes. The more relevant credential is the body of work.
Our projects span harsh climates and complex sites, from land acquisition through architecture, interiors, FF&E, and occupancy. That continuity matters more than any single credential. Split the work between teams and the seams tend to show. Daily life usually catches them before photography does. The American Institute of Architects recommends confirming that any architect you hire holds active licensure and carries errors and omissions insurance – both apply to our practice.
Start Your Contemporary Home Design with a Single Conversation
One studio. Land search through occupancy.
Too many custom home projects stall because the owner is managing five different firms with no single leader accountable for the whole. We guide the complete process – site selection, contemporary house design, interiors, FF&E, and completion – so the vision stays coherent from the first sketch to the day you move in.
Start the Conversation
Explore our approach to luxury residential architecture
Frequently Asked Questions
How are contemporary and modern house design different?
Modern architecture comes out of a defined historical movement from the early 20th century into the mid-century period. Its references include the International Style, expressed structure, and a rejection of applied ornament. Contemporary house design is current practice. It can borrow the cleanest parts of modernism, then loosen where the site or family life asks for something warmer. When a client describes open volumes, natural materials, and less ornament, they are usually describing contemporary design.
Which features usually show up in a contemporary house design?
You usually see clean massing, large areas of glass, open interior programs, and a restrained material palette. Flat or low-pitched rooflines are common. The better work is harder to spot in a checklist, because it sits in the orientation, section, and material choices. Those decisions should respond to the land, climate, and use of the house.
Is contemporary style going out of fashion?
No. Contemporary architecture is current practice, so the formal language of contemporary house design shifts over time. The deeper principles are more durable. Site response, material honesty, and lived experience matter more than applied ornament, especially in a custom home built to last a generation.
Is contemporary house design a good choice for a custom second home?
Yes, when the architect treats the site seriously. Contemporary house design gives us room to respond to site conditions – a mountain retreat, a coastal estate, and a desert compound each ask for different architectural answers – instead of forcing one historic style across every site.
How does contemporary architecture address privacy on a luxury estate?
Privacy gets resolved in the architecture first. We study where the glass sits, how the grade changes, how the approach sequence screens the house, and which views are protected. Done well, the home can stay open to the view it was built to frame while remaining private from a road, a neighbor, or a public approach.