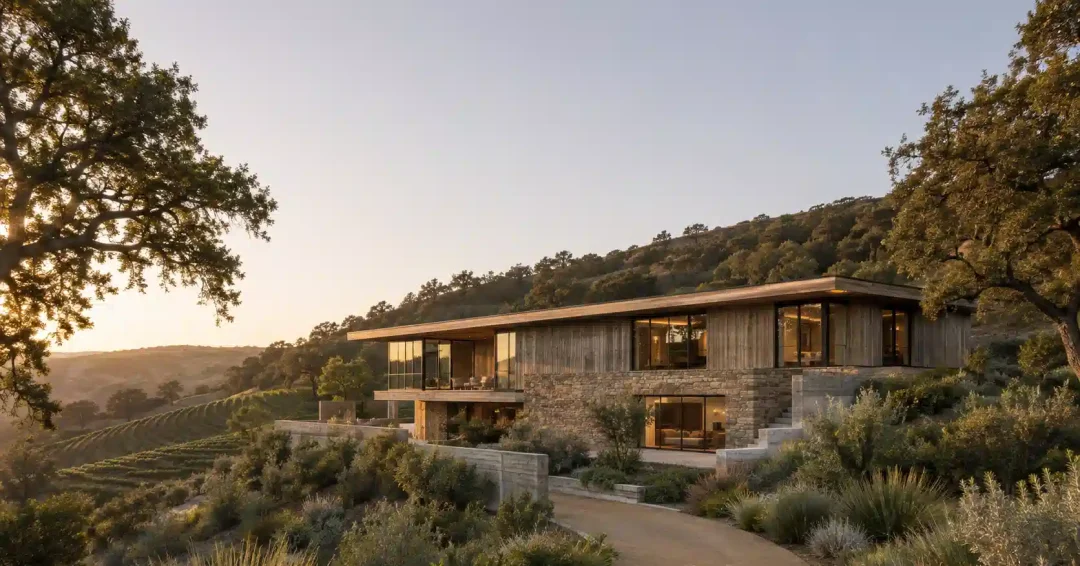
Almost every client who calls a wine country estate architect has already picked the spot. The knoll above the vine rows. The bench with the west view down the valley. It is the right instinct about the land and the most expensive place to start a design.
In Napa County, a new structure on ground sloping fifteen percent or more cannot receive a building permit until it clears the county’s Viewshed Protection Program. In Sonoma County, a house inside a mapped scenic area gets reviewed on whether it can be screened from the public road.
The parcel that sells the dream is the parcel carrying the heaviest regulatory load. That is not a warning against buying it. It is an argument for reading the site before the floor plan exists.
Wine country work rewards the owner who treats entitlement as a design input. Left to the end of the process, it becomes a hurdle.
What a Wine Country Estate Actually Is in Napa and Sonoma
These are agricultural counties that happen to contain some of the most valuable residential ground in the country. The zoning was written to protect farming, not to accommodate estates.
Napa’s two agricultural districts set the frame. Agricultural Preserve carries a forty acre minimum parcel size. Agricultural Watershed, which covers most of the hillside ground people want, carries one hundred sixty acres. Both allow agriculture, agricultural processing, and a single-family dwelling per legal lot. Accessory dwelling units run on a separate track under state and county rules.
Sonoma’s Land Intensive Agriculture district works to a twenty acre minimum with a density of one residence per twenty acres.
Read that as a program constraint and it changes the first conversation. A guest house, a caretaker residence, a pool pavilion, and a barn are not automatic on agricultural land the way they are on a residential lot. Each one has to be justified against what the district permits, which is the first thing a wine country estate architect checks on a new parcel.
So the land plan comes before the house plan. Where the buildings sit, how many there are, what each is called on the application, and how they are served. That sequence is the difference between an estate that gets approved and one that gets redrawn twice.
The View Lot Is the Regulated Lot
Napa County Code Chapter 18.106 is the single most consequential document for anyone building on a hillside here. Its language is direct. No building permit, erosion control plan for structural development, grading permit, or other administrative permit may be issued for a new structure located on a slope of fifteen percent or more, or on any minor or major ridgeline.
Fifteen percent is a gentle grade. It is the slope you walk up without noticing. The rule catches far more property than owners expect.
Grading falls under it too. Cutting a driveway, a road, or a building bench on ground at fifteen percent or steeper triggers the same chapter before any permit issues.
There is a staff-level path through it, and the design decides whether you qualify. One of the administrative criteria is that the highest point of the structure sits more than twenty-five vertical feet below a ridgeline. That is a roofline decision, a floor-level decision, and a siting decision, and it is worth knowing on day one rather than at submittal. The county publishes the whole framework in its Viewshed Protection Program application packet.
Sonoma runs a different instrument toward a similar end. Scenic Resources is a combining district covering Community Separators, Scenic Landscape Units, and Scenic Corridors. Residential projects inside those areas go through Administrative Design Review, and the stated purpose is to confirm the structure is screened from public roads by existing topography and vegetation to the maximum extent practicable.
Sonoma also asks you to show it, physically. Story poles go up on the site. White pipe or two-by-fours, red triangles at the final eave and ridge heights, at least three poles and often more for a stepped roof. Construction tape can be required to draw the ridgelines and full massing in the air.
Everyone sees the house at full size before it is approved. Neighbors, staff, and the owner. Materials get reviewed alongside it, and the guidance is that they should generally be low to nonreflective.
None of this argues against the hilltop. It argues for walking the parcel with an architect while the purchase is still a question, the same discipline behind architectural site selection in any market. The stakes here are unusually concrete.
Slope, Streams, and Oaks Decide the Building Envelope
Napa’s Conservation Regulations, Chapter 18.108, apply across every zoning district in the county to any use involving earthmoving. They are where a beautiful parcel quietly becomes a narrow one.
Earth disturbance on slopes between thirty and fifty percent triggers a Use Permit Exception. Any earth disturbance inside a stream, ephemeral drainage, lake, reservoir, or wetland setback triggers the same exception. A new stream crossing likely brings a Lake and Streambed Alteration permit from California Department of Fish and Wildlife on top of that.
Vegetation carries its own rules. In the Agricultural Watershed district, within mapped coniferous forest and oak woodland, a project has to show that seventy percent of the vegetation canopy present on the parcel on June 16, 2016 will still be there when the work is done. Oak woodland removal is offset at a minimum two-to-one ratio on like habitat, and the replacement ground itself has to sit outside stream setbacks on slopes under thirty percent.
| Site Condition | Napa County | Sonoma County |
|---|---|---|
| Structure on 15% slope or a ridgeline | Viewshed Protection Program review before any building permit | Design review where the parcel sits in a mapped Scenic Resources area |
| Earthmoving on 30% to 50% slope | Use Permit Exception to the Conservation Regulations | Reviewed through grading and design review, standards vary by district |
| Work inside a stream or wetland setback | Use Permit Exception, plus a state streambed permit for crossings | Riparian setbacks apply, plus the same state streambed permit |
| Oak woodland or forest canopy removal | 70% canopy retention in Agricultural Watershed, two-to-one oak offset | Tree protection standards apply, replacement typically required |
| Massing visible from a public road | Height measured against the ridgeline, 25 vertical feet is the administrative line | Story poles with red triangles at eave and ridge, materials low to nonreflective |
Map those overlays first and the buildable envelope usually turns out to be smaller and lower than the parcel implied. That is workable information. It is only painful when it arrives after schematic design.
It is also the strongest argument for bringing design into the land acquisition conversation, well before the close.
Water Is a Design Constraint Before It Is a Utility
Most estate parcels in these counties run on a well. Napa County evaluates that through its Water Availability Analysis, adopted May 12, 2015, and the numbers are specific.
On the Napa Valley floor the screening criterion is one acre-foot of water per acre of land per year. In the Milliken-Sarco-Tulucay area, the county’s designated groundwater deficient area, it drops to three-tenths of an acre-foot per acre per year or no net increase over existing conditions, whichever is less.
Everywhere else, which includes most hillside estate ground, the criterion is parcel specific. Your allowance gets weighed against the average annual recharge available to your own property.
Sit with that for a second. The pool, the fountain, the planted grounds, the vineyard irrigation, and the house all draw against one number, and on hill ground that number is derived from what your slope recharges. The county has a draft update to this policy in public review, and the direction of travel is tighter rather than looser.
The design consequence is real. Water budget should shape the planting plan and the water features from the first sketch, which is why high-end landscape design belongs in the same conversation as the residence, not three phases later. A drought-adapted planting scheme is not a compromise here. Frequently it is the only version that pencils.
Fire Moved From Preference to Code
Two changes reset this in the last eighteen months, and a wine country estate architect working from a 2023 playbook will get both wrong.
On February 24, 2025, CAL FIRE released updated Fire Hazard Severity Zone maps that moved roughly 1.4 million additional acres statewide into high and very high classifications. In unincorporated Sonoma County the very high category expanded from eleven acres to 7,555 acres, with another 9,149 acres designated high. Local governments adopt the designations and cannot downgrade them.
Then the code itself moved. Under the 2025 Title 24 cycle, the wildfire provisions that lived in Chapter 7A of the California Building Code were relocated into a new standalone code, the California Wildland-Urban Interface Code, Title 24 Part 7.
The code reference on most wine country design documents is now out of date
The 2025 California Wildland-Urban Interface Code, Title 24 Part 7 governs building permit applications submitted on or after January 1, 2026. It consolidates requirements that previously sat in three separate places, and the substance still covers Class A roof assemblies, ember-resistant vents, exterior wall and eave assemblies, decking, and glazing.
Separately, the ember-resistant zone within the first five feet of a structure, often called Zone 0, remains in rulemaking at the Board of Forestry and Fire Protection and is not final statewide. Some local jurisdictions have moved ahead of the state. Designing that five-foot band as noncombustible now costs nothing and removes a retrofit later.
Both counties publish their zone maps, and Napa keeps its 2025 Fire Hazard Severity Zone maps where owners can check a parcel directly. Confirm the classification before the material palette is set, because in a mapped zone it stops being a palette question.
Where the Wine Program Actually Lives
Clients use one word for two very different buildings, and the distinction matters more here than anywhere else.
A private cellar serving the residence is an accessory to the house. A production facility with a crush pad, tanks, and a public tasting room is a commercial winery use with its own permitting path, its own traffic and wastewater analysis, and its own timeline. Deciding which one you are building is a first-week question, not a later refinement.
For the private version, hill ground offers something a flat lot cannot. Cutting into the grade gives you thermal mass and stable temperature without fighting the mechanical load all year, and on a sloped parcel that cut is often already part of the building bench. Every cubic yard of it is still counted under the Conservation Regulations, so the cellar has to be located in the same conversation as the driveway and the house pad rather than added once the envelope is fixed.
The room-level decisions, conditioning approach, vibration isolation, tasting adjacency, and display strategy, sit in our detailed treatment of wine cellar design for a luxury home. At estate scale the added question is simply where that volume lands on the slope.
Indoor-Outdoor Living Against a Defensible Space Perimeter
Here is the tension nobody names in a first meeting. Wine country climate is built for outdoor living, with warm dry days and cool evenings that make a terrace usable most of the year. Fire regulation is built to keep combustible material away from the building.
Those two facts collide at exactly the place the house is supposed to be most generous.
The resolution is to stop treating defensible space as a subtraction from the design and start using it as the design. Broad stone and concrete terraces read as hospitality and function as a noncombustible perimeter. A pool sitting close to the house does the same. Gravel courts, decomposed granite paths, and low irrigated planting hold the near zone without looking like compliance.
Then the details earn their keep. Shade structures in steel or heavy timber, not light combustible framing. Outdoor furniture whose cushions get stored, never left leaning on a wall through fire season. Firewood kept well away from the house, not stacked at the loggia. Specimen trees placed with mature canopy spread in mind so they never overhang the roof.
Done in that order the estate gains a terrace program instead of losing a garden. The approach to luxury outdoor living carries the fire strategy inside it, not alongside it.
How a Wine Country Estate Architect Sequences the Work
Nearly every expensive wine country surprise traces back to one thing. The design started before the site was understood.
The order that holds up looks like this.
- Read the parcel. Zoning district, legal lot status, what the district permits, and how many structures the land can carry.
- Map the overlays. Slope bands, ridgelines, stream and wetland setbacks, mapped canopy, and the fire hazard classification, drawn together on one sheet.
- Settle the water. Establish the availability picture before program is sized, because it governs planting, water features, and any vineyard.
- Choose the permit path. Administrative review or a use permit exception is a design decision with a schedule attached, and it should be made deliberately.
- Then design. Program, siting, and massing developed inside a known envelope instead of against an unknown one.
What makes this hard is that the work spans disciplines that usually sit in separate offices. Land planning, architecture, civil, interiors, and the site design all touch the same constraints, and each one can undo another’s assumption.
Our practice runs it as a single lead across the whole arc, from the land search through architecture, interiors, site planning, and furnishings. On a constrained wine country parcel that structure is worth more than it is anywhere else, because the water number, the canopy retention figure, and the ridgeline height are all one decision wearing different hats. The cost of high-end architecture is easier to hold steady when nobody is redrawing someone else’s work.
Common Questions About Building a Wine Country Estate
What does a wine country estate architect do that a general residential architect does not?
The work begins at land planning and entitlement, not at floor plans. Slope and ridgeline rules, stream setbacks, canopy retention, groundwater availability, and wildfire classification all narrow the buildable envelope before a single room is placed. The design then gets developed inside that envelope instead of colliding with it at submittal.
Can I build on the hilltop with the vineyard view?
Often yes, with the design shaped by the rules that apply there. In Napa a new structure on a slope of fifteen percent or more, or on a minor or major ridgeline, goes through the Viewshed Protection Program, and one of the administrative criteria is that the highest point sits more than twenty-five vertical feet below the ridgeline. That is a roofline and floor-level decision worth making early.
How much land do I need for an estate in Napa or Sonoma?
Napa’s Agricultural Preserve district works to a forty acre minimum parcel size and Agricultural Watershed to one hundred sixty acres, each permitting one single-family dwelling per legal lot. Sonoma’s Land Intensive Agriculture district uses a twenty acre minimum at one residence per twenty acres. Acreage matters far less than what the district allows you to put on it.
Do wildfire rules limit what the house can look like?
They set assemblies, not a style. In a mapped hazard zone the California Wildland-Urban Interface Code, Title 24 Part 7, governs permits filed on or after January 1, 2026, covering roof assemblies, vents, exterior walls and eaves, decking, and glazing. Stone, steel, heavy timber, and glass all remain available. The specification tightens, not the architecture.
Will a well support an estate with a pool and planted grounds?
That question gets answered by Napa’s Water Availability Analysis, which uses one acre-foot per acre per year on the valley floor, three-tenths of an acre-foot per acre per year or no net increase in the designated groundwater deficient area, and a parcel-specific figure measured against local recharge elsewhere. Establish the number before sizing water features and planting.
Should I hire an architect before I buy the property?
On wine country ground this is the highest-leverage decision available to a buyer. Slope bands, ridgelines, stream setbacks, mapped canopy, water availability, and fire zone can all be read before an offer closes. (Far cheaper to learn what a parcel supports during due diligence than during design.)
A wine country estate at its best belongs to one specific piece of ground. The slope it sits in, the drainage it respects, the canopy it keeps, and the view it borrows without dominating. Every constraint above is really a description of that ground, and the job of a wine country estate architect is to design from that ground instead of around it.
Contact Ralston Architects to begin that conversation about your Napa or Sonoma property.