This content is for informational and educational purposes only. Ralston Architects recommends consulting directly with a licensed architect for project-specific guidance related to your properties and site conditions.
A multiple residence design plan is the foundation every multi-property owner needs before building, buying, or renovating a second or third home. Without one, each property ends up feeling disconnected — familiar in address but foreign in atmosphere. Moving between homes takes days of adjustment rather than a single evening of arrival.
This guide explains how a multi-residence design framework creates coherence across all your properties — what stays consistent, what adapts by location, and how the process works.
Why This Matters
Architectural disconnection between properties is one of the most overlooked sources of friction in how high-net-worth families live. A multiple residence design plan resolves this at the structural level — before a single material is specified or contractor engaged.
What a Multiple Residence Design Plan Actually Is
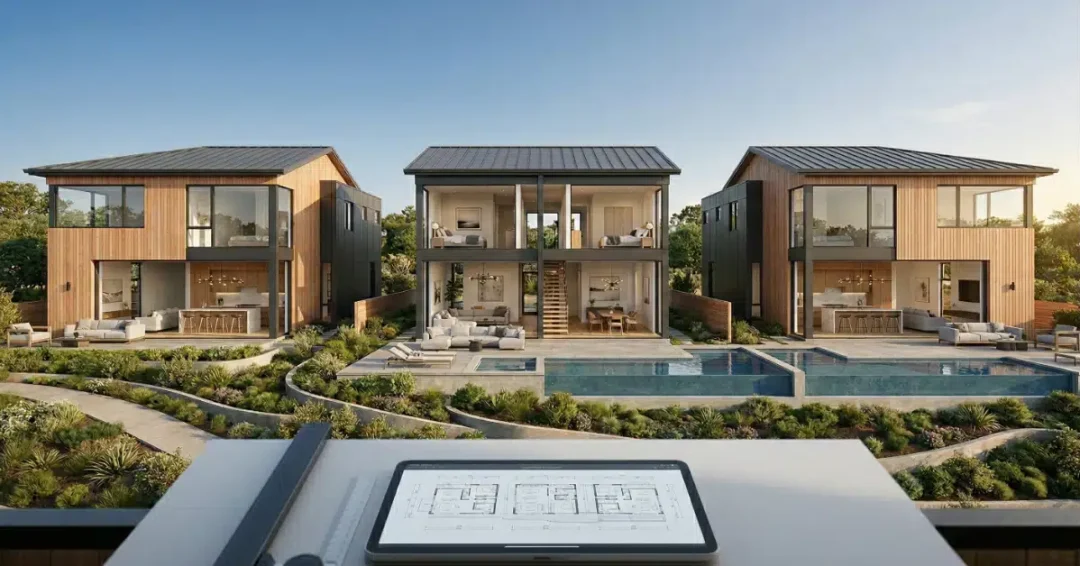
At its core, a multiple residence design plan is a unified architectural and interior design framework applied across two or more separate homes. It defines which elements remain consistent across every property — materials, proportions, spatial sequences, lighting philosophy, palette — and which elements are adapted to reflect each site's geography, climate, and character.
This distinction matters. Consistency and uniformity are not the same thing. A well-designed residence system gives you immediate familiarity when you arrive at any of your homes, while still allowing each property to feel connected to where it actually stands. A mountain retreat and a coastal property can share the same fundamental design DNA while expressing it in completely different ways.
For ultra-high-net-worth families managing two, three, or four properties simultaneously, this framework also has a practical dimension. It simplifies future renovations, reduces decision fatigue when acquiring new properties, and gives your design team a clear foundation to work from across every project. Our luxury residential design process addresses exactly this from the initial consultation forward.
simultaneously
across all homes
integrate seamlessly
The Design Elements That Should Travel Between Properties
When I develop a multiple residence design plan, I work with clients to identify which elements carry the strongest sense of personal identity. These become the anchors — the design decisions that repeat across every property, regardless of location.
The most effective anchors fall into five categories:
Spatial Proportions & Ceiling Heights
A consistent relationship between room volume and human scale creates a subconscious sense of familiarity. When the ceiling height in your primary living room is 11 feet, designing your second home's main gathering space at the same height establishes an immediate physical memory that registers before conscious recognition.
Material Palette & Finish Logic
This does not mean using the same stone in every kitchen. It means applying the same principle across all properties — perhaps always pairing a warm natural stone with a matte metal finish, or consistently using the same species of wood in different stained expressions suited to each climate.
Lighting Approach & Fixture Language
The quality of light in a home shapes its emotional register more than almost any other single element. Establishing a consistent lighting philosophy — pendant scale, ambient layering, the color temperature of artificial light — creates a mood that feels recognizable across every property.
Entry Sequence & Arrival Experience
The moment you enter a home establishes your expectations for everything that follows. When every property in your portfolio uses a deliberate compression-and-release sequence — a lower entry ceiling that opens to a larger volume — your nervous system recognizes the pattern and signals arrival before the mind catches up.
Art & Object Placement Logic
Where art lives, how it is framed, the scale relationship between objects and wall surfaces — these habits of curation carry a signature that is unmistakably yours across every address.
What Stays Consistent vs. What Adapts by Location
| Design Element | Stays Consistent | Adapts by Location |
|---|---|---|
| Ceiling Height | Proportion rule (e.g., 11 ft in main living) | Structural expression by region |
| Materials | Pairing logic and finish principle | Specific material by climate and site |
| Lighting | Color temperature, layering philosophy | Fixture styles, natural light response |
| Entry Sequence | Compression-release spatial pattern | Material, scale, and orientation |
| Color Palette | Warm/cool temperature direction | Specific tones by geography and light |
What Should Change by Location in Your Multi-Home Design
A multiple residence design plan only works when it allows each property to breathe in its own context. Forcing a coastal material palette onto a mountain home, or applying desert proportions to a New England farmhouse, produces something that feels neither familiar nor authentic.
Materials are the most obvious adaptation point. At a waterfront property, teak and marine-grade stainless replace the warm walnut and blackened steel that might define your primary home. At a mountain retreat, rough-sawn timber and fieldstone earn their place where smooth plaster would feel imported and wrong. Each site has a material logic already embedded in it — the best multi-residence design frameworks work with that logic rather than against it.
Interior color temperature also shifts by geography. Northern light requires warmer interior palettes to compensate for the cooler ambient. Strong southern or coastal sun can sustain starker finishes without feeling cold. A design system that treats each property's latitude and orientation as a given — rather than a constraint to overcome — produces homes that feel settled rather than imposed on their sites.
Program and room layout adapt as well. A home used primarily for large-scale entertaining has fundamentally different flow requirements than a private family retreat. A well-constructed multiple residence design plan distinguishes between which spatial patterns belong to how you use each house and which belong to how you experience home, regardless of location. Learn more about how we approach site-specific design for luxury second homes.
Warm, Grounded Expressions
Materials: Rough-sawn timber, fieldstone, blackened steel — surfaces that earn their place in alpine contexts
Color temperature: Warmer interiors to compensate for cooler ambient northern light
Program: Mud rooms, heated garages, heavy-insulation envelopes for seasonal extremes
Glazing: Oriented toward best mountain views and passive solar gain in winter
Light, Marine-Resilient Expressions
Materials: Teak, marine-grade stainless, bleached stone — surfaces that handle salt air gracefully
Color temperature: Cooler, starker finishes that hold character under intense coastal sun
Program: Larger outdoor living areas, rinse stations, storage for water-sport equipment
Glazing: Maximized toward water views, with careful shading to manage heat gain
How the Multi-Residence Design Process Works
Managing architectural consistency across separate homes requires a structured process from the start. When I take on a multi-residence project, the first phase is always a design discovery session covering all properties simultaneously — not property by property.
This session establishes what I call the residence design language: a written and visual document that defines every anchor element. Material families. Spatial rules. Proportion standards. Lighting philosophy. The language of hardware, plumbing fixtures, and millwork profiles. This document becomes the reference point for every decision across every property, including decisions made five years from now when a client acquires a new home or begins a renovation.
From there, each property receives site-specific design development. The residence design language informs every decision, but the site's topography, orientation, climate, and local material availability shape the expression. Structural layout is developed around each property's program — how many guests, what kind of entertaining, whether the home is a weekend retreat or a longer seasonal residence.
The coordination phase is where consistency is protected. Material specifications are cross-checked. Millwork profiles are verified against the design language document. Lighting layouts are reviewed for visual consistency across all properties — which is why working with a firm experienced in multi-residence planning matters considerably.
Design Discovery
All properties reviewed simultaneously — not sequentially. Vision, lifestyle patterns, priorities, and what elements of existing homes already carry a personal signature are identified.
All properties reviewed at onceDesign Language Document
A written and visual document defining every anchor element: material families, spatial rules, proportion standards, lighting philosophy, hardware language, millwork profiles. The single reference point for all decisions across every property.
The permanent reference documentSite-Specific Design Development
Each property receives individual development informed by the design language. Topography, orientation, climate, and local material availability shape each expression. Structural layout responds to how each home is actually used.
Each home adapts to its contextCross-Property Coordination
Material specifications cross-checked. Millwork profiles verified against the design language document. Lighting layouts reviewed for visual consistency across all properties. This is where coherence is protected.
Consistency protected at specification levelInterior Architecture: The Deepest Layer of a Multiple Residence Design Plan
Interior architecture — the bones of a home rather than its finishes — is where the deepest consistency is created. Paint colors and furniture can be changed. Ceiling heights, window placement, hallway widths, stair position — these structural decisions shape how a home feels to move through, and they are permanent.
When I design across multiple residences, I pay close attention to the kinesthetic experience of each home. How long is the walk from the front door to the main living space? Is there a moment of outdoor connection before arriving at the primary room? Does the kitchen position create a social hub or a private workspace? When these sequences echo across properties, the body recognizes them as home long before the mind has processed the surroundings.
This is what separates a genuine multiple residence design plan from hiring the same decorator for three separate projects. Coordinating throw pillows produces visual similarity. Coordinating spatial logic, material systems, and experiential sequences produces architectural coherence. You can explore how Ralston Architects approaches interior architecture design as part of a full residential project.
Visual Similarity Only
- Same furniture brand across properties
- Matching throw pillows and textiles
- Coordinated color palettes
- Similar artwork selections
- Each property designed independently
- No spatial logic connecting the homes
Architectural Coherence
- Consistent spatial logic and movement sequences
- Unified material system expressed per site
- Same experiential DNA in every arrival
- Structural proportions that echo across homes
- All properties developed from one design language
- Body recognizes it as home before the mind does
Planning Your Multi-Residence Framework for Future Acquisitions
One of the most valuable aspects of developing a residence design language early is what it enables later. Clients with an established design system integrate a new property far more quickly and confidently than those starting from scratch.
When a new property enters the portfolio, the design language document provides immediate direction. Anchor elements are defined. The material palette is established. Spatial principles are documented. What remains is the site-specific adaptation — always the most interesting part.
This also has practical implications for real estate decisions. A client with a clear multiple residence design plan can assess a prospective property's compatibility at acquisition. Can this home support our proportions and material palette? What would need to change structurally? These questions have concrete answers when the design language is documented. According to the National Association of Realtors, second-home purchases among high-net-worth buyers have grown consistently, making intentional design frameworks more relevant for multi-property owners.
Practical Implication: A documented design language turns every future acquisition from a new creative problem into an exercise in site-specific adaptation. The hardest design decisions — about identity, character, and spatial logic — have already been made.
Working With an Architect on Your Multiple Residence Design Plan
The right architect for a multiple residence design plan is one who works across all your properties simultaneously rather than handing off each home to a separate regional team. Architectural coherence requires a single point of view maintained across the full portfolio.
At Ralston Architects, we approach multi-residence projects with an integrated team structure that holds design authority across all properties at once. We develop the residence design language in close collaboration with each client — the best systems are built from how a family actually lives, not imposed from outside.
If you are managing multiple properties and feel the disconnect between them — or building a second or third home and want to establish coherence from the start — reach out through our multi-residence project inquiry.
Is Your Multi-Residence Portfolio Ready for a Design Language?
Portfolio Readiness Indicators
If three or more of the following apply, a multiple residence design plan is likely the right next step.
Moving Forward With Your Project
If you are managing multiple properties and feel the disconnect between them — or building a second or third home and want to establish coherence from the start — reach out to discuss a multi-residence project.
Begin Your Multi-Residence Inquiry